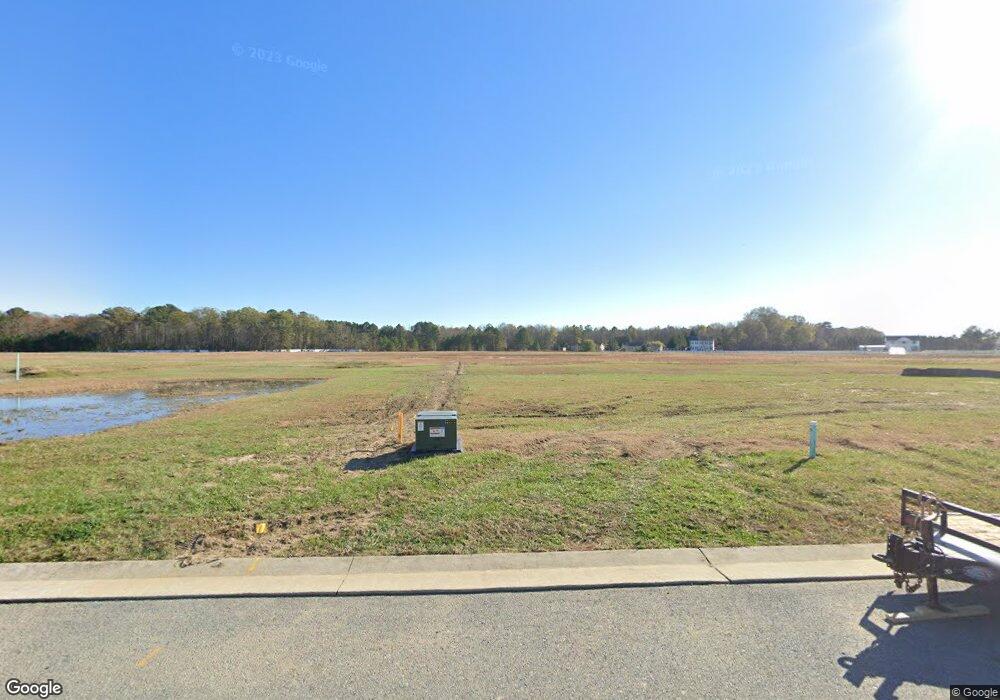
2534 Boeing Way Cambridge, MD 21613
Cambridge AreaHighlights
- Traditional Architecture
- 2 Car Attached Garage
- Heating Available
- No HOA
About This Home
This well-maintained home offers comfortable living in a convenient Cambridge location. Enjoy a spacious, functional layout with plenty of room to relax, work, and entertain. The home features comfortable living spaces, ample storage, and the convenience of a low-maintenance lifestyle. Located within easy reach of shopping, dining, schools, and major commuter routes, this rental offers the perfect combination of comfort and convenience. Available for lease—schedule your private showing today!
Listing Agent
Meisha Honore
luxeshoreliving@gmail.com EXP Realty, LLC Brokerage Phone: 8888607369 Listed on: 09/12/2026
Townhouse Details
Home Type
- Townhome
Year Built
- Built in 2024
Lot Details
- 3,328 Sq Ft Lot
Parking
- 2 Car Attached Garage
Home Design
- Traditional Architecture
- Slab Foundation
- Vinyl Siding
Interior Spaces
- 1,850 Sq Ft Home
- Property has 3 Levels
- Finished Basement
Bedrooms and Bathrooms
- 3 Main Level Bedrooms
Utilities
- Cooling Available
- Heating Available
- Electric Water Heater
Listing and Financial Details
- Residential Lease
- Security Deposit $2,100
- 12-Month Lease Term
- Available 10/1/26
- Assessor Parcel Number 1007225725
Community Details
Overview
- No Home Owners Association
- Somerset Subdivision
Pet Policy
- Pets allowed on a case-by-case basis
Map
Source: Bright MLS
MLS Number: MDDO2013130

APN: 07-225725
Disclaimer: Certain information contained herein is derived from information provided by parties other than Homes.com. All information provided is deemed reliable, but is not guaranteed to be accurate and should be independently verified.
The data relating to real estate for sale on this website appears in part through the BRIGHT Internet Data Exchange program, a voluntary cooperative exchange of property listing data between licensed real estate brokerage firms, and is provided by BRIGHT through a licensing agreement.
Listing information is from various brokers who participate in the Bright MLS IDX program and not all listings may be visible on the site.
The property information being provided on or through the website is for the personal, non-commercial use of consumers and such information may not be used for any purpose other than to identify prospective properties consumers may be interested in purchasing.
Some properties which appear for sale on the website may no longer be available because they are for instance, under contract, sold or are no longer being offered for sale.
Property information displayed is deemed reliable but is not guaranteed.
Copyright 2026 Bright MLS, Inc.
- 2520 Boeing Way
- 2506 Boeing Way
- 2504 Boeing Way
- Lot 2 Southside Ave
- 2564 Southside Ave
- 1625 Terrapin Cir
- 1650 Terrapin Cir
- 1621 Terrapin Cir
- 206 Red Bill Ln
- 419 Osprey Cir
- 417 Osprey Cir
- 405 Osprey Cir
- 2607 Southside Dr
- 309 Old Squaw Ct Unit 30984582
- 600 Red Bill Ln
- 110 Black Duck Ct
- 0 Md-16 Cambridge Bypass Unit MDDO2012628
- 1311 Race St
- 2424 Cambridge Beltway
- 214 E Appleby Ave
- 408 Eagles Nest Way
- 303 Terrapin Cir
- 1384 Cambridge Beltway
- 301 Washington St Unit 1
- 701 Race St
- 410 Pleasant St
- 739 Rosemont Ave
- 414 Waterfield Ct
- 214 Tidewater Dr
- 405 Wood Duck Dr
- 700 Cattail Cove Unit 411
- 1224 Zachary Dr
- 215 Henry St Unit 1
- 599 Greenwood Ave
- 106 Wood Duck Dr
- 311 Yellow Bill Ln
- 109 Canvasback Way
- 701 Locust St Unit SuperOne bedroom and
- 703 Locust St Unit 3
- 100 Killarney Rd
Ask me questions while you tour the home.