
Seller's Agent in 2025
Ashley Carroll
ERA FIRST ADVANTAGE REALTY, INC
(812) 598-2939
90 Total Sales
Estimated Value: $392,938
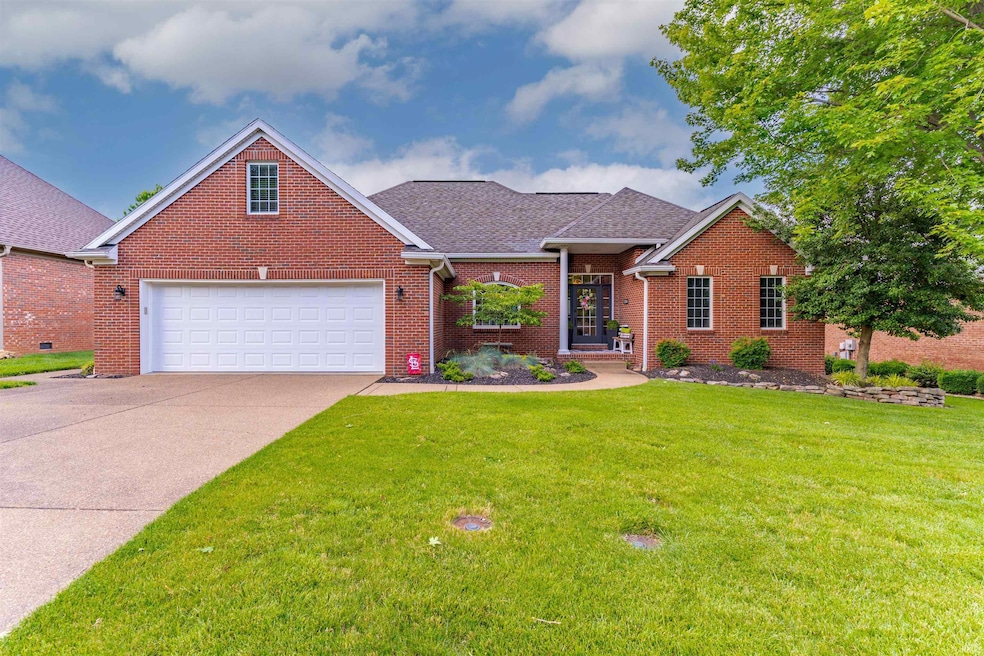

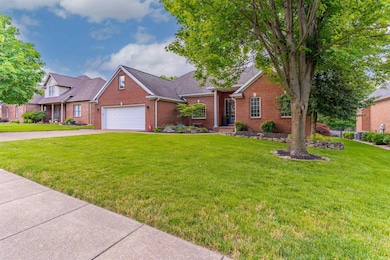
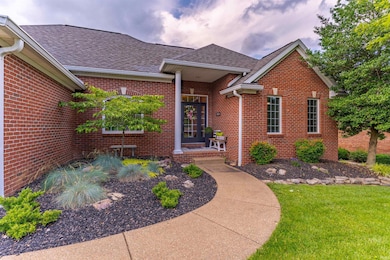
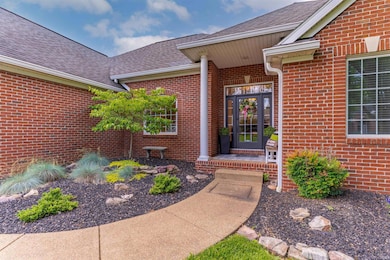
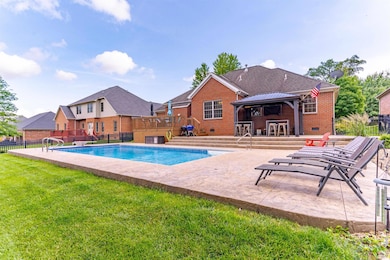
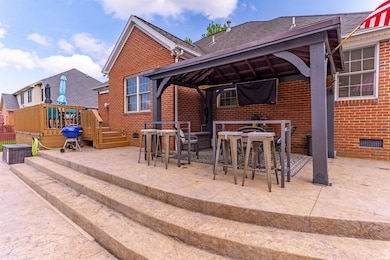
This charming updated ranch-style home features four spacious bedrooms, and two bathrooms. The exterior showcases a classic design with a welcoming covered front porch and manicured landscaping. Inside, the open floor plan boasts a bright and airy living area, seamlessly flowing into a contemporary kitchen equipped with stainless steel appliances, granite countertops, and ample cabinet space. The dining area is perfect for family gatherings. The living room features a gas fireplace with beautiful mantel and cherry wood flooring. The spacious master suite includes an ensuite bathroom with new modern fixtures and a stylish design, while the additional bedrooms are generously sized with plenty of natural light. Upstairs can be used as a flex space or a fourth bedroom, with a large walk-in closet. Step outside to discover the highlight of the property: an inviting in-ground pool surrounded by a spacious patio area, perfect for entertaining or relaxing on sunny days. The backyard also features an aluminum fence, providing a serene retreat for outdoor activities. Overall, this home offers a perfect blend of comfort, style, and outdoor enjoyment.
Last Agent to Sell the Property
ERA FIRST ADVANTAGE REALTY, INC Brokerage Phone: 812-473-4663 Listed on: 06/06/2025
We collect this data history from publicly available records. To have your information removed, we recommend requesting removal directly through your county’s website.
We collect this data history from publicly available records. To have your information removed, we recommend requesting removal directly through your county’s website.
| Date | Buyer | Sale Price | Title Company |
|---|---|---|---|
| -- | None Listed On Document | ||
| $325,000 | None Available | ||
| -- | Regional Title Services Llc |
We collect this data history from publicly available records. To have your information removed, we recommend requesting removal directly through your county’s website.
| Date | Status | Borrower | Loan Amount |
|---|---|---|---|
| Previous Owner | $77,000 | ||
| Previous Owner | $263,900 | ||
| Previous Owner | $128,000 | ||
| Previous Owner | $98,250 | ||
| Previous Owner | $110,000 |
We collect this data history from publicly available records. To have your information removed, we recommend requesting removal directly through your county’s website.
| Date | Event | Price | List to Sale | Price per Sq Ft |
|---|---|---|---|---|
| 07/24/2025 07/24/25 | Sold | $373,000 | -5.1% | $157 / Sq Ft |
| 07/07/2025 07/07/25 | Pending | -- | -- | -- |
| 06/25/2025 06/25/25 | Price Changed | $393,000 | -1.3% | $165 / Sq Ft |
| 06/06/2025 06/06/25 | For Sale | $398,000 | -- | $167 / Sq Ft |
We collect this data history from publicly available records. To have your information removed, we recommend requesting removal directly through your county’s website.
| Year | Tax Paid | Tax Assessment Tax Assessment Total Assessment is a certain percentage of the fair market value that is determined by local assessors to be the total taxable value of land and additions on the property. | Land | Improvement |
|---|---|---|---|---|
| 2025 | $3,371 | $349,800 | $31,100 | $318,700 |
| 2024 | $4,006 | $368,300 | $23,800 | $344,500 |
| 2023 | $4,055 | $357,100 | $23,800 | $333,300 |
| 2022 | $3,545 | $304,500 | $23,800 | $280,700 |
| 2021 | $2,964 | $248,400 | $23,800 | $224,600 |
| 2020 | $2,427 | $253,700 | $23,800 | $229,900 |
| 2019 | $2,475 | $258,100 | $23,800 | $234,300 |
| 2018 | $2,508 | $259,400 | $23,800 | $235,600 |
| 2017 | $2,497 | $260,400 | $23,800 | $236,600 |
| 2016 | $1,768 | $224,300 | $23,800 | $200,500 |
| 2014 | $1,747 | $223,700 | $23,800 | $199,900 |
| 2013 | -- | $215,800 | $23,800 | $192,000 |
Seller's Agent in 2025
Ashley Carroll
ERA FIRST ADVANTAGE REALTY, INC
(812) 598-2939
90 Total Sales
Buyer's Agent in 2025
Kathy Borkowski
ERA FIRST ADVANTAGE REALTY, INC
(812) 499-1051
208 Total Sales
Source: Indiana Regional MLS
MLS Number: 202521487
APN: 82-04-27-002-729.022-019
Disclaimer: Certain information contained herein is derived from information provided by parties other than Homes.com. All information provided is deemed reliable, but is not guaranteed to be accurate and should be independently verified.
Based on information submitted to the MLS GRID. All data is obtained from various sources and may not have been verified by broker or MLS GRID. Supplied Open House Information is subject to change without notice. All information should be independently reviewed and verified for accuracy. Properties may or may not be listed by the office/agent presenting the information. Some IDX listings have been excluded from this website. IDX information is provided exclusively for personal, non-commercial use, and may not be used for any purpose other than to identify prospective properties consumers may be interested in purchasing. Information is deemed reliable but not guaranteed.
Based on information submitted to the MLS GRID
Ask me questions while you tour the home.