
Josie Strong
RE/MAX Results
(763) 363-5802
115 Total Sales
2 in Endion
$215K - $910K Price Range
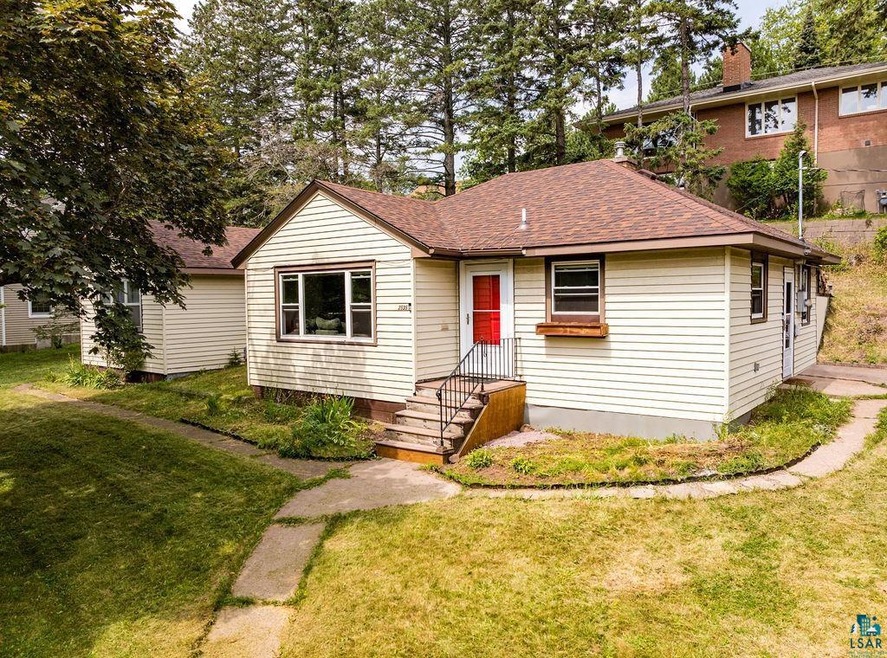
Side-by-side Congdon Duplex close to the Lakewalk with Lake Superior Views! You don't find properties like this very often! The Right side features 1 bedroom, 3/4 bath, large living room and a super practical mudroom/ laundry room. The left side is a smaller 1-bedroom with a super practical floor plan. You will love the off street parking for 2-3. Vinyl siding, a newer roof and lots of new windows make this a solid investment. This location is such a treat- close to shopping, the Lakewalk, and easy access to the highway. Newer shed can stay. Leases are in place until May 2025 with great occupants, currently! Owner pays water and sewer and tenants pay the rest of the utilities. Reach out for more info!
Last Agent to Sell the Property
Messina & Associates Real Estate Listed on: 07/30/2024
We collect this data history from publicly available records. To have your information removed, we recommend requesting removal directly through your county’s website.
Josie Strong
RE/MAX Results
(763) 363-5802
115 Total Sales
2 in Endion
$215K - $910K Price Range
Christi Pionk Slattengren
Messina & Associates Real Estate
(218) 626-6492
60 Total Sales
1 in Endion
$290,000 Price
Tracey Tellor
Tellor Realty LLC
(218) 506-6382
116 Total Sales
3 in Endion
$212K - $470K Price Range
Mike Raivala
RE/MAX Results
(218) 520-4680
309 Total Sales
1 in Endion
$240,000 Price
Mike Jorgensen
Edina Realty, Inc. - Duluth
(218) 522-8572
56 Total Sales
3 in Endion
$527K - $910K Price Range
Jamie Sathers-Day
JS Realty
(218) 626-6929
358 Total Sales
3 in Endion
$240K - $302K Price Range
We collect this data history from publicly available records. To have your information removed, we recommend requesting removal directly through your county’s website.
| Date | Buyer | Sale Price | Title Company |
|---|---|---|---|
| $3,000 | None Listed On Document | ||
| Sorel Karen Larson | $246,000 | First American Title | |
| Savolt Abigail K | $157,000 | First American Title Company | |
| 502 Tower Llc | $135,000 | Cons | |
| Aln Properties Llc | $125,000 | Cons | |
| Aln Properties Llc | -- | Lakeview | |
| Stender Thomas C | $125,000 | -- | |
| Powell Bill D | -- | -- | |
| Powell Bill D | -- | -- |
We collect this data history from publicly available records. To have your information removed, we recommend requesting removal directly through your county’s website.
| Date | Status | Borrower | Loan Amount |
|---|---|---|---|
| Previous Owner | $156,500 | ||
| Previous Owner | Savolt Abigail K | $120,000 | |
| Previous Owner | Savolt Abigail K | $117,750 | |
| Previous Owner | 502 Tower Llc | $22,100 | |
| Previous Owner | 502 Tower Llc | $108,000 |
We collect this data history from publicly available records. To have your information removed, we recommend requesting removal directly through your county’s website.
| Date | Event | Price | List to Sale | Price per Sq Ft | Prior Sale |
|---|---|---|---|---|---|
| 09/20/2024 09/20/24 | Sold | $246,000 | -1.6% | $184 / Sq Ft | |
| 08/10/2024 08/10/24 | Pending | -- | -- | -- | |
| 07/30/2024 07/30/24 | For Sale | $249,900 | +59.2% | $187 / Sq Ft | |
| 04/20/2018 04/20/18 | Sold | $157,000 | +1.3% | $118 / Sq Ft | View Prior Sale |
| 03/26/2018 03/26/18 | Pending | -- | -- | -- | |
| 03/23/2018 03/23/18 | For Sale | $155,000 | -- | $116 / Sq Ft |
We collect this data history from publicly available records. To have your information removed, we recommend requesting removal directly through your county’s website.
| Year | Tax Paid | Tax Assessment Tax Assessment Total Assessment is a certain percentage of the fair market value that is determined by local assessors to be the total taxable value of land and additions on the property. | Land | Improvement |
|---|---|---|---|---|
| 2024 | $4,110 | $254,700 | $47,900 | $206,800 |
| 2023 | $3,306 | $246,500 | $47,300 | $199,200 |
| 2022 | $3,306 | $217,400 | $42,000 | $175,400 |
| 2021 | $2,612 | $179,500 | $34,300 | $145,200 |
| 2020 | $2,556 | $179,500 | $34,300 | $145,200 |
| 2019 | $2,100 | $172,200 | $31,100 | $141,100 |
| 2018 | $2,804 | $147,500 | $26,600 | $120,900 |
| 2017 | $2,798 | $147,500 | $26,600 | $120,900 |
| 2016 | $2,722 | $30,200 | $30,200 | $0 |
| 2015 | $2,338 | $123,900 | $22,400 | $101,500 |
| 2014 | $2,338 | $123,900 | $22,400 | $101,500 |
CS
Seller's Agent in 2024
Cassandra Scrignoli
Messina & Associates Real Estate
(218) 343-2222
7 in this area
254 Total Sales
Buyer's Agent in 2024
Karen Pagel Guerndt
Real Estate Services
(218) 348-7377
1 in this area
80 Total Sales
KO
Seller's Agent in 2018
Kevin O'Brien
Messina & Associates Real Estate
(218) 310-3192
4 in this area
173 Total Sales
DB
Buyer's Agent in 2018
Deanna Bennett
Messina & Associates Real Estate
(218) 343-8444
11 in this area
469 Total Sales
Source: Lake Superior Area REALTORS®
MLS Number: 6115218
Ask me questions while you tour the home.