
Jeff Stainer
RE/MAX Action
(708) 905-4649
195 Total Sales
5 in East Plainfield
$212K - $880K Price Range
Estimated Value: $258,476
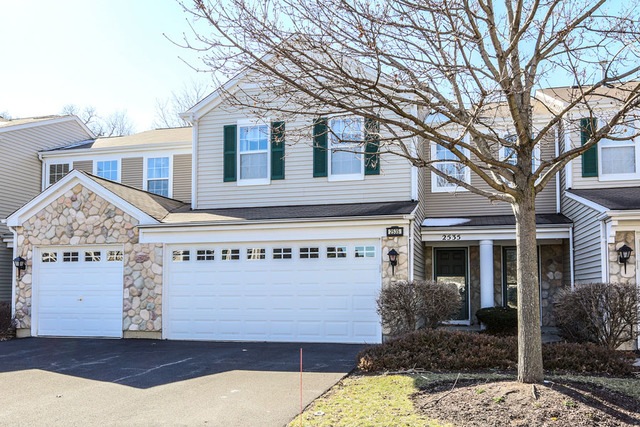
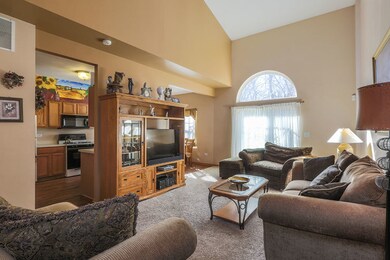
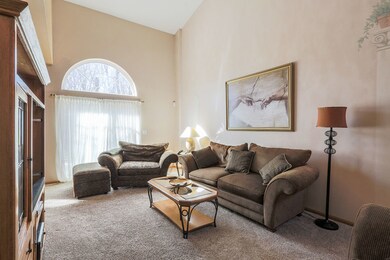
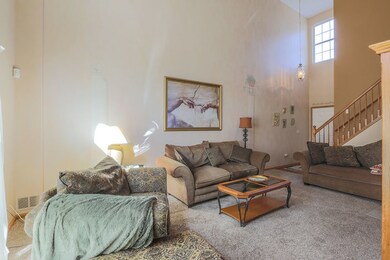
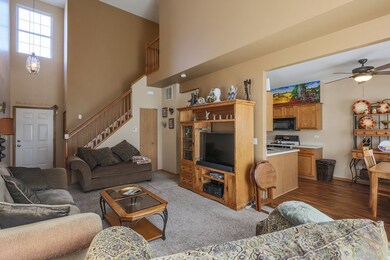
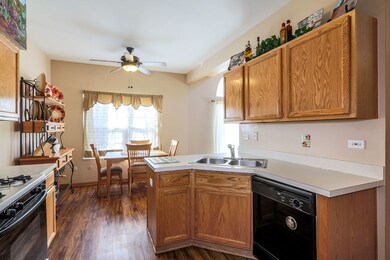
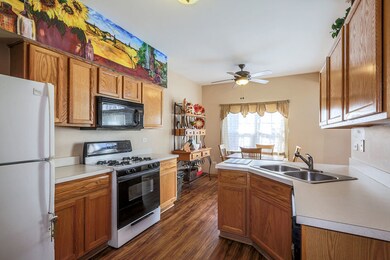
Your search is over! Fabulous updated townhome features dramatic 2 story living room with new (2014) carpet, kitchen with new designer wood-look planked flooring (2015), dinette opens to gorgeous yard backing to Van Horn Woods with peace & privacy with year-round picturesque views. Lovely gazebo included for seasonal outdoor enjoyment & relaxation. Second floor features 2 spacious bedrooms, updated bath with whirlpool & stone flooring. Furnace replaced approx. 7 yrs ago;newer (2015) belt-driven electric door opener. Convenient 2nd floor laundry. Ideal location close to I-55, Plainfield 202 schools. Original owner has lovingly maintained & hates to leave. Perfect location for your next home!
Last Agent to Sell the Property
RE/MAX of Naperville License #475140311 Listed on: 03/04/2016
Last Buyer's Agent
@properties Christie's International Real Estate License #475154961
We collect this data history from publicly available records. To have your information removed, we recommend requesting removal directly through your county’s website.
Jeff Stainer
RE/MAX Action
(708) 905-4649
195 Total Sales
5 in East Plainfield
$212K - $880K Price Range
Terry Anderson
john greene, Realtor
(630) 703-0387
132 Total Sales
1 in East Plainfield
$485,000 Price
Timothy Good
Keller Williams Preferred Rlty
(708) 729-5961
210 Total Sales
1 in East Plainfield
$440,000 Price
Nancy Iozzo
Coldwell Banker Realty
(224) 231-5587
63 Total Sales
2 in East Plainfield
$150K - $245K Price Range
Thomas Mulvey
Dow Realty
(779) 242-2921
58 Total Sales
1 in East Plainfield
$165,000 Price
Vipin Gulati
RE/MAX Professionals Select
(708) 859-6295
269 Total Sales
1 in East Plainfield
$455,000 Price
We collect this data history from publicly available records. To have your information removed, we recommend requesting removal directly through your county’s website.
| Date | Buyer | Sale Price | Title Company |
|---|---|---|---|
| $136,000 | Barrister Title | ||
| Seckus Jo Ann | $120,000 | Chicago Title Insurance Co |
We collect this data history from publicly available records. To have your information removed, we recommend requesting removal directly through your county’s website.
| Date | Status | Borrower | Loan Amount |
|---|---|---|---|
| Open | $113,000 | ||
| Closed | Fontanetta Joseph | $90,300 | |
| Closed | Fontanetta Joseph | $95,200 | |
| Previous Owner | Seckus Joann | $43,813 | |
| Previous Owner | Seckus Joann | $107,000 | |
| Previous Owner | Seckus Jo Ann | $99,700 | |
| Previous Owner | Seckus Jo Ann | $95,700 |
We collect this data history from publicly available records. To have your information removed, we recommend requesting removal directly through your county’s website.
| Date | Event | Price | List to Sale | Price per Sq Ft |
|---|---|---|---|---|
| 04/23/2016 04/23/16 | Sold | $136,000 | -2.8% | $116 / Sq Ft |
| 03/09/2016 03/09/16 | Pending | -- | -- | -- |
| 03/04/2016 03/04/16 | For Sale | $139,900 | -- | $120 / Sq Ft |
We collect this data history from publicly available records. To have your information removed, we recommend requesting removal directly through your county’s website.
| Year | Tax Paid | Tax Assessment Tax Assessment Total Assessment is a certain percentage of the fair market value that is determined by local assessors to be the total taxable value of land and additions on the property. | Land | Improvement |
|---|---|---|---|---|
| 2025 | $4,026 | $74,848 | $14,615 | $60,233 |
| 2024 | $4,026 | $69,016 | $13,476 | $55,540 |
| 2023 | $3,797 | $62,334 | $12,171 | $50,163 |
| 2022 | $3,454 | $54,984 | $10,736 | $44,248 |
| 2021 | $3,232 | $51,387 | $10,034 | $41,353 |
| 2020 | $3,165 | $49,929 | $9,749 | $40,180 |
| 2019 | $3,023 | $47,574 | $9,289 | $38,285 |
| 2018 | $2,851 | $44,698 | $8,727 | $35,971 |
| 2017 | $2,461 | $39,368 | $8,293 | $31,075 |
| 2016 | $2,375 | $37,547 | $7,909 | $29,638 |
| 2015 | $2,605 | $35,173 | $7,409 | $27,764 |
| 2014 | $2,605 | $33,931 | $7,147 | $26,784 |
| 2013 | $2,605 | $33,931 | $7,147 | $26,784 |
Seller's Agent in 2016
Mary Anne D'Ambrosio
RE/MAX
(630) 235-6279
54 Total Sales
Buyer's Agent in 2016
Michael Pochron
@ Properties
(708) 707-9411
139 Total Sales
Source: Midwest Real Estate Data (MRED)
MLS Number: MRD09156417
APN: 06-03-27-402-003
Disclaimer: Certain information contained herein is derived from information provided by parties other than Homes.com. All information provided is deemed reliable, but is not guaranteed to be accurate and should be independently verified.
All data is obtained from various sources and may not have been verified by broker or MLS GRID. Supplied Open House Information is subject to change without notice. All information should be independently reviewed and verified for accuracy. Properties may or may not be listed by the office/agent presenting the information. Some IDX listings have been excluded from this website.
Listings courtesy of Midwest Real Estate Data (MRED) as distributed by MLS GRID.
Based on information submitted to the MLS GRID
Ask me questions while you tour the home.