
Jinger Cutting
Responds Quickly
Superlative Realty
(928) 493-8244
93 Total Sales
1 in Paulden
$372,800 Price
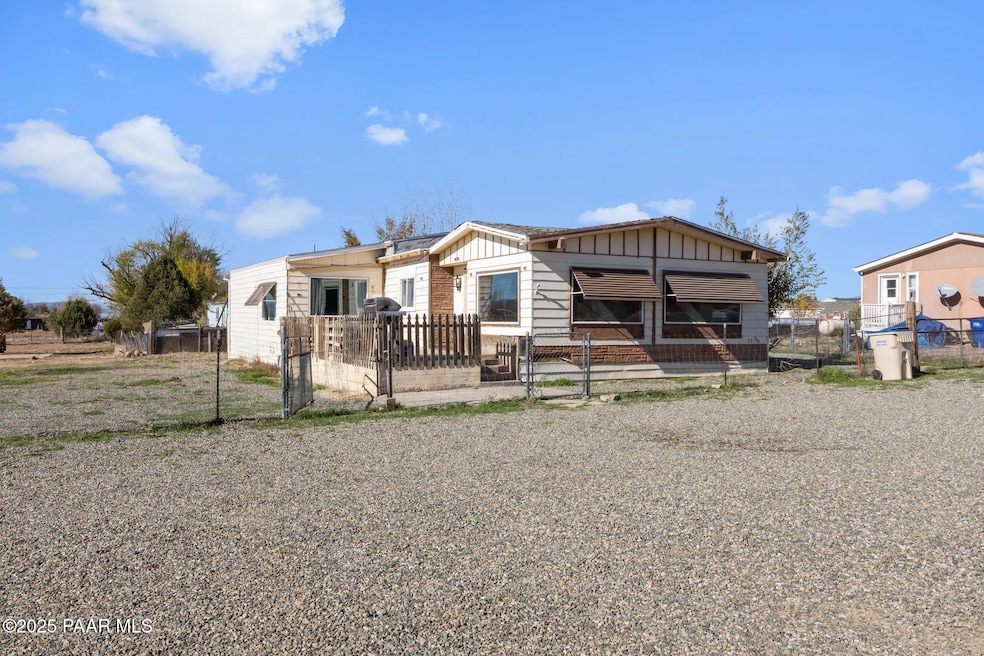
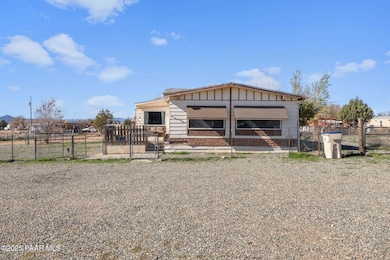
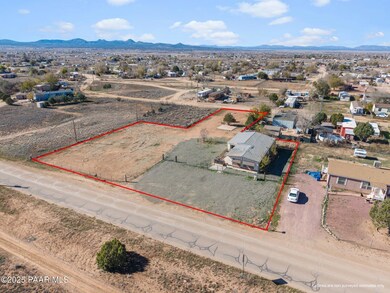
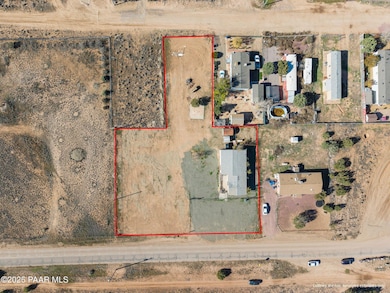

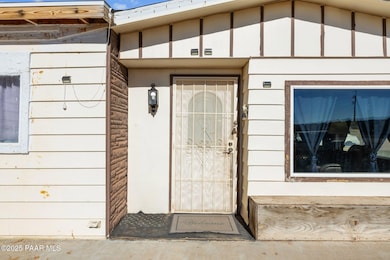
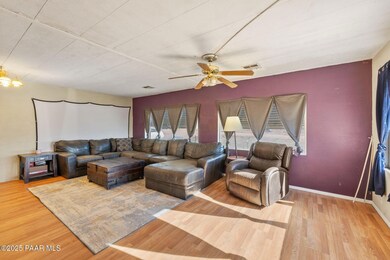
Affordable Opportunity on Nearly an Acre! Set on a spacious double lot totaling .90 acres, this triple-wide offers incredible potential for the right buyer. Great investment property to build another home or put a manufactured home on the second lot. With 1,700 square feet, 2 bedrooms, 2 baths, plus 2 additional rooms that could function as extra bedrooms, this property provides the flexibility to create a layout that truly fits your needs. Inside, you will find a large master suite with a walk-in closet, a generous living area, kitchen and dining area. Outside, enjoy a big front deck perfect for relaxing or entertaining, along with multiple sheds for storage or tools and a full fenced property with an RV gate. The additional lots provides extra room from your neighbors and lots or extra parking. This property is a great opportunity to build equity and create something special.
Last Agent to Sell the Property
Real Broker License #SA625642000 Listed on: 12/04/2025
Jinger Cutting
Superlative Realty
(928) 493-8244
93 Total Sales
1 in Paulden
$372,800 Price
Leslie Jacobs
Iannelli and Associates Real Estate
(928) 756-0307
282 Total Sales
6 in Paulden
$175K - $460K Price Range
Erin Carmona
Realty One Group Mountain Desert
(928) 582-9840
106 Total Sales
4 in Paulden
$18K - $407K Price Range
Desiree Basua
Keller Williams Arizona Realty
(928) 263-6178
188 Total Sales
46 in Paulden
$12K - $680K Price Range
Carrie Lancon
Coldwell Banker Northland
(928) 493-7991
112 Total Sales
3 in Paulden
$14K - $339K Price Range
John Murphy
Realty ONE Group Mountain Desert
(928) 420-8401
31 Total Sales
2 in Paulden
$330K - $475K Price Range
We collect this data history from publicly available records. To have your information removed, we recommend requesting removal directly through your county’s website.
| Date | Event | Price | List to Sale | Price per Sq Ft |
|---|---|---|---|---|
| 12/19/2025 12/19/25 | Sold | $159,000 | 0.0% | $94 / Sq Ft |
| 12/05/2025 12/05/25 | Pending | -- | -- | -- |
| 12/04/2025 12/04/25 | For Sale | $159,000 | -- | $94 / Sq Ft |
Seller's Agent in 2025
Nicole Strong
Real Broker
(928) 533-5300
7 in this area
85 Total Sales
Source: Prescott Area Association of REALTORS®
MLS Number: 1078115
Disclaimer: Certain information contained herein is derived from information provided by parties other than Homes.com. All information provided is deemed reliable, but is not guaranteed to be accurate and should be independently verified.
All data is obtained from various sources and may not have been verified by broker or MLS GRID. Supplied Open House Information is subject to change without notice. All information should be independently reviewed and verified for accuracy. Properties may or may not be listed by the office/agent presenting the information. Some IDX listings have been excluded from this website. IDX information is provided exclusively for personal, non-commercial use, and may not be used for any purpose other than to identify prospective properties consumers may be interested in purchasing. Information is deemed reliable but not guaranteed.
Listings courtesy of Prescott Area Association of REALTORS® as distributed by MLS GRID.
Based on information submitted to the MLS GRID
Ask me questions while you tour the home.