
Seller's Agent in 2026
Judy Hoffschneider
RE/MAX
(970) 260-1801
145 Total Sales
Estimated Value: $252,000 - $347,000
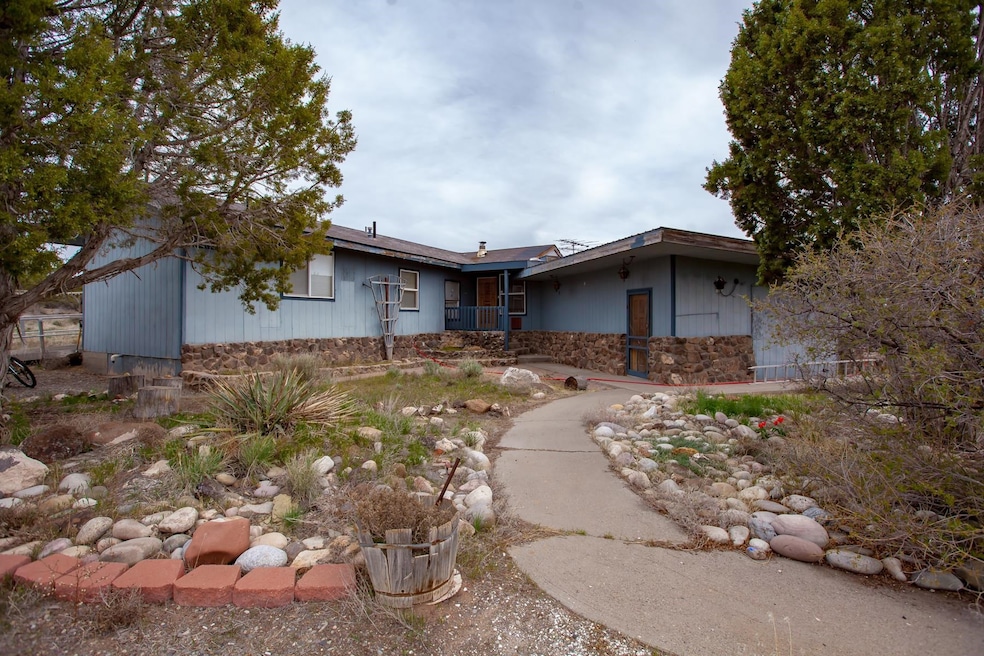
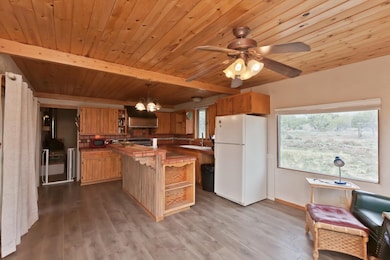
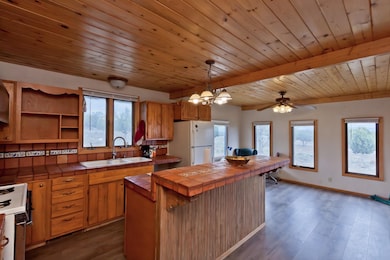
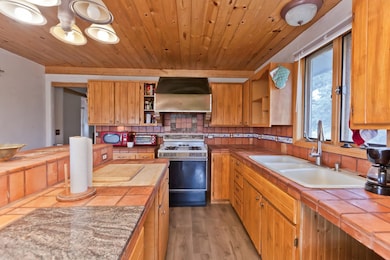
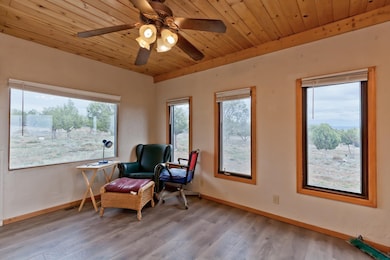
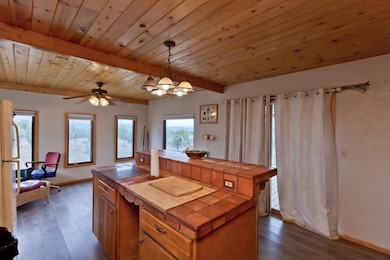
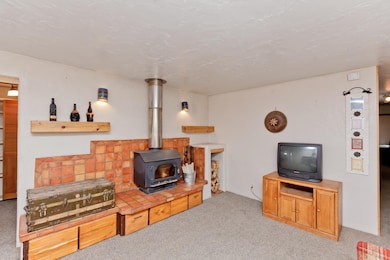
New roof, skirting, paint, etc. Take a look at this very unique, one of a kind home. Located in the perfect, open area spot with so much possibility and views in all directions. This 2 bedroom (1 non-conforming), 2 bath manufactured home sits on 4.63 acres. Kitchen is complete with large windows to enjoy the views or step out on the back deck and enjoy the views. Kitchen and bath counter tops are tiled. Living room includes a wood burning stove for those cool nights. There's also an attached storage room/workshop as you walk through the small sun room. Included is an external ramp for home access, fenced in area off the back deck for your pet or a garden, a chicken coop for your very own chickens and a 16x24 Morgan storage building. There is a gray water system for watering the outside. Fiber optic has been wired to the home. Come take a look today!
Last Agent to Sell the Property
RE/MAX 4000, INC License #IA877175 Listed on: 05/14/2025
We collect this data history from publicly available records. To have your information removed, we recommend requesting removal directly through your county’s website.
We collect this data history from publicly available records. To have your information removed, we recommend requesting removal directly through your county’s website.
| Date | Buyer | Sale Price | Title Company |
|---|---|---|---|
| $219,700 | Land Title Guarantee | ||
| Hillyer Robert | -- | None Listed On Document | |
| Hillyer Debra | -- | None Listed On Document | |
| Floyd Raymond C | $149,000 | None Available | |
| Hillyer Robert E | -- | None Listed On Document | |
| Hillyer Robert E | $150,000 | None Available | |
| Campanella Hillyer Robert E | $84,000 | -- |
We collect this data history from publicly available records. To have your information removed, we recommend requesting removal directly through your county’s website.
| Date | Status | Borrower | Loan Amount |
|---|---|---|---|
| Previous Owner | $80,000 |
We collect this data history from publicly available records. To have your information removed, we recommend requesting removal directly through your county’s website.
| Date | Event | Price | List to Sale | Price per Sq Ft | Prior Sale |
|---|---|---|---|---|---|
| 04/30/2026 04/30/26 | Sold | $254,000 | -2.3% | $220 / Sq Ft | |
| 04/02/2026 04/02/26 | Pending | -- | -- | -- | |
| 03/26/2026 03/26/26 | For Sale | $259,947 | 0.0% | $225 / Sq Ft | |
| 02/15/2026 02/15/26 | Pending | -- | -- | -- | |
| 01/30/2026 01/30/26 | For Sale | $259,947 | 0.0% | $225 / Sq Ft | |
| 11/22/2025 11/22/25 | Pending | -- | -- | -- | |
| 11/20/2025 11/20/25 | Price Changed | $259,947 | +4.8% | $225 / Sq Ft | |
| 11/13/2025 11/13/25 | For Sale | $247,947 | 0.0% | $214 / Sq Ft | |
| 10/20/2025 10/20/25 | Pending | -- | -- | -- | |
| 09/25/2025 09/25/25 | For Sale | $247,947 | 0.0% | $214 / Sq Ft | |
| 08/07/2025 08/07/25 | Pending | -- | -- | -- | |
| 08/04/2025 08/04/25 | For Sale | $247,947 | 0.0% | $214 / Sq Ft | |
| 06/18/2025 06/18/25 | Pending | -- | -- | -- | |
| 06/12/2025 06/12/25 | For Sale | $247,947 | 0.0% | $214 / Sq Ft | |
| 05/30/2025 05/30/25 | Pending | -- | -- | -- | |
| 04/28/2025 04/28/25 | For Sale | $247,947 | +12.9% | $214 / Sq Ft | |
| 09/21/2023 09/21/23 | Sold | $219,700 | -2.4% | $177 / Sq Ft | View Prior Sale |
| 09/04/2023 09/04/23 | Pending | -- | -- | -- | |
| 08/16/2023 08/16/23 | For Sale | $225,000 | 0.0% | $182 / Sq Ft | |
| 06/22/2023 06/22/23 | Pending | -- | -- | -- | |
| 05/30/2023 05/30/23 | For Sale | $225,000 | -- | $182 / Sq Ft |
We collect this data history from publicly available records. To have your information removed, we recommend requesting removal directly through your county’s website.
| Year | Tax Paid | Tax Assessment Tax Assessment Total Assessment is a certain percentage of the fair market value that is determined by local assessors to be the total taxable value of land and additions on the property. | Land | Improvement |
|---|---|---|---|---|
| 2025 | $860 | $13,561 | $10,188 | $3,373 |
| 2024 | $469 | $7,590 | $4,736 | $2,854 |
| 2023 | $469 | $7,590 | $4,736 | $2,854 |
| 2022 | $485 | $8,074 | $4,139 | $3,935 |
| 2021 | $493 | $8,410 | $4,362 | $4,048 |
| 2020 | $412 | $6,929 | $3,933 | $2,996 |
| 2019 | $413 | $6,929 | $3,933 | $2,996 |
| 2018 | $378 | $6,095 | $3,600 | $2,495 |
| 2017 | $381 | $6,138 | $3,600 | $2,538 |
| 2016 | $470 | $8,327 | $5,333 | $2,994 |
| 2014 | -- | $6,884 | $4,776 | $2,108 |
Seller's Agent in 2026
Judy Hoffschneider
RE/MAX
(970) 260-1801
145 Total Sales
Buyer's Agent in 2026
Charlotte Martin
HOMESMART REALTY PARTNERS
(970) 234-3011
117 Total Sales
SS
Seller's Agent in 2023
Sid Sandels
Macht-Liles Real Estate Group
Seller Co-Listing Agent in 2023
Snub Liles
Macht-Liles Real Estate Group
(970) 210-0551
34 Total Sales
MN
Buyer's Agent in 2023
Montrose NON MEMBER
NON-MEMBER/FSBO Montrose
Source: Grand Junction Area REALTOR® Association
MLS Number: 20252207
APN: R004158
Disclaimer: Certain information contained herein is derived from information provided by parties other than Homes.com. All information provided is deemed reliable, but is not guaranteed to be accurate and should be independently verified.
IDX information is provided exclusively for personal, non-commercial use, and may not be used for any purpose other than to identify prospective properties consumers may be interested in purchasing.
Information is deemed reliable but not guaranteed.
Ask me questions while you tour the home.