
Hill Real Estate Group, Llc
COLDWELL BANKER HARBOUR REALTY
(757) 666-5704
98 Total Sales
8 in Onley
$8K - $294K Price Range

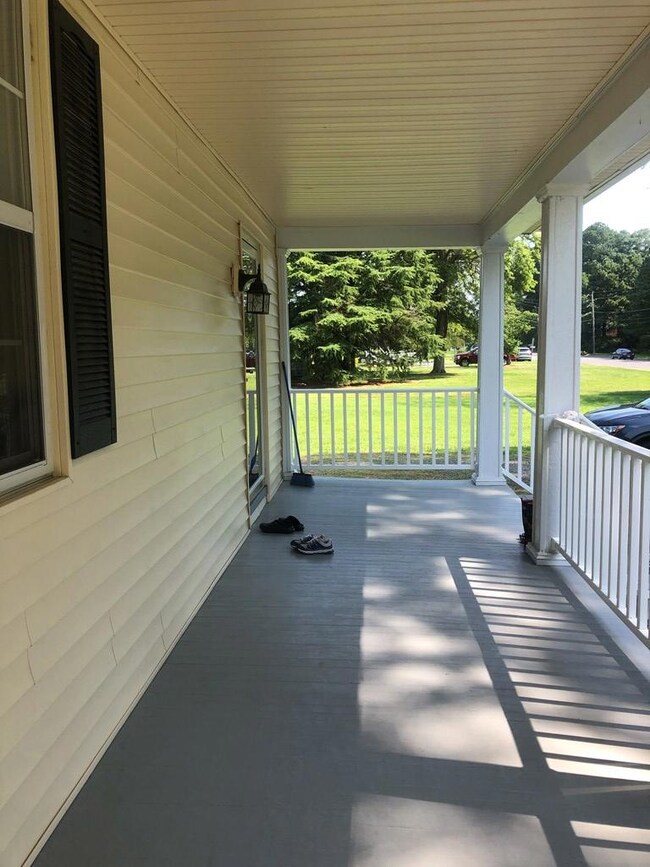


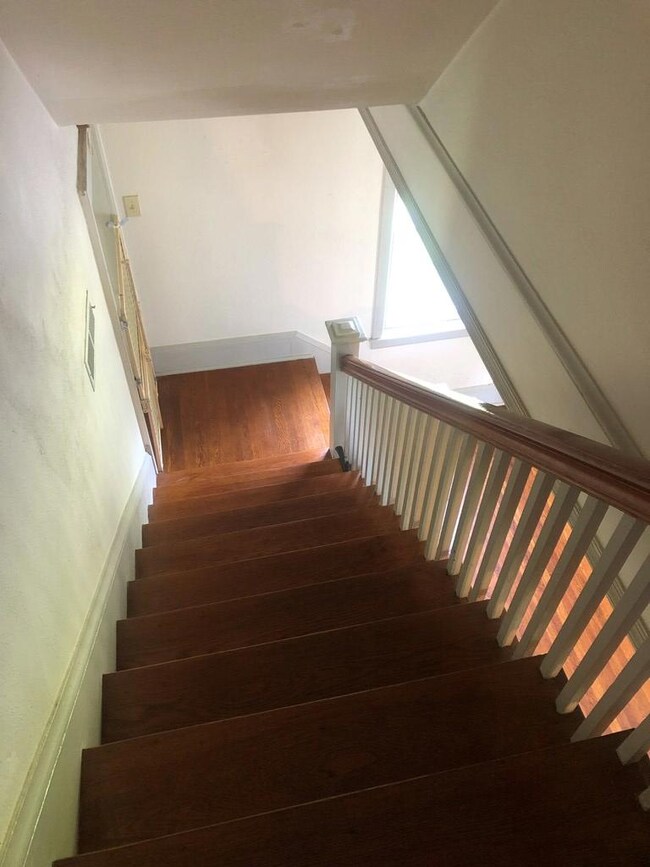

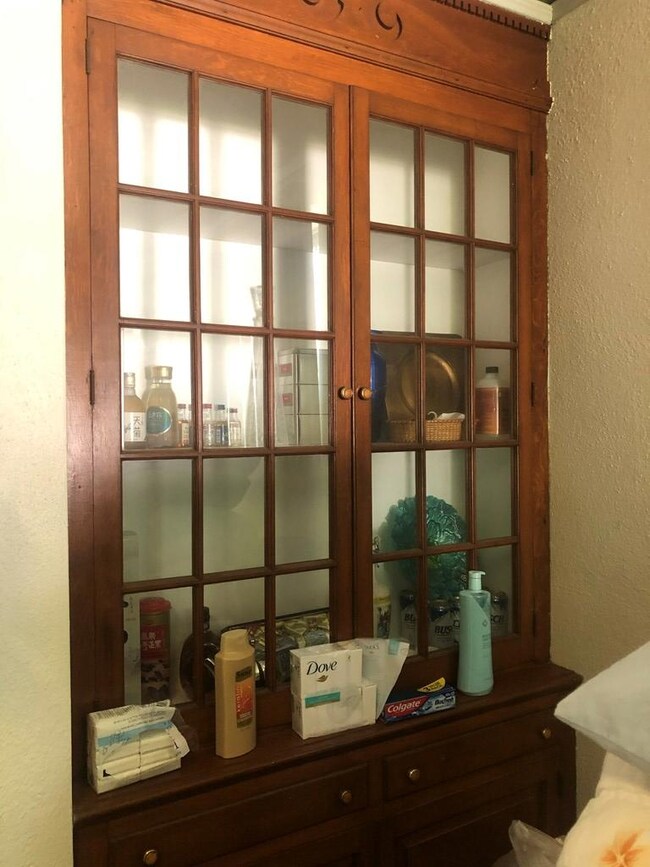
Estimated Value: $326,412
This charming Eastern Shore style house is located on beautiful Main Street in Onley. Conveniently located near shopping, Riverside Hospital, grocery, downtown Onancock and 1 minute to Rte 13. House opens to a spacious living room with lovely hardwood floors and a staircase leading upstairs or to the kitchen. Large dining room, utility/mud/laundry room and full bathroom downstairs. Open back deck with a garage and shed that are less than 5 years old. Only 35 minutes to Chincoteague and 45 minutes to Cape Charles beach. Septic report is for 2 bedrooms however office and bonus room could easily make it 4 bedrooms upstairs. A few minor updates and this house is perfect for a large family or vacation home.
Last Agent to Sell the Property
Magdalena Stodghill
COLDWELL BANKER HARBOUR REALTY License #0225249992 Listed on: 07/06/2021
We collect this data history from publicly available records. To have your information removed, we recommend requesting removal directly through your county’s website.
Hill Real Estate Group, Llc
COLDWELL BANKER HARBOUR REALTY
(757) 666-5704
98 Total Sales
8 in Onley
$8K - $294K Price Range
Tammy Mason
Weichert, Realtors Mason - Davis
(757) 709-6419
136 Total Sales
5 in Onley
$90K - $351K Price Range
Shaun Sterling
Long & Foster Real Estate Inc.
(757) 665-2672
111 Total Sales
2 in Onley
$130K - $330K Price Range
Kimberly Plourde
EXIT Realty Central
(757) 792-8033
129 Total Sales
2 in Onley
$160,000 Price Range
Jessica Bernard
Weichert, Realtors Mason - Davis
(757) 505-8068
136 Total Sales
7 in Onley
$800 - $425K Price Range
Patrick Daub
Long & Foster - Main St
(757) 866-4887
37 Total Sales
1 in Onley
$60,000 Price
We collect this data history from publicly available records. To have your information removed, we recommend requesting removal directly through your county’s website.
| Date | Buyer | Sale Price | Title Company |
|---|---|---|---|
| -- | -- |
We collect this data history from publicly available records. To have your information removed, we recommend requesting removal directly through your county’s website.
| Date | Event | Price | List to Sale | Price per Sq Ft |
|---|---|---|---|---|
| 02/10/2022 02/10/22 | Sold | $235,000 | -14.5% | $126 / Sq Ft |
| 02/01/2022 02/01/22 | Pending | -- | -- | -- |
| 07/06/2021 07/06/21 | For Sale | $275,000 | -- | $148 / Sq Ft |
We collect this data history from publicly available records. To have your information removed, we recommend requesting removal directly through your county’s website.
| Year | Tax Paid | Tax Assessment Tax Assessment Total Assessment is a certain percentage of the fair market value that is determined by local assessors to be the total taxable value of land and additions on the property. | Land | Improvement |
|---|---|---|---|---|
| 2026 | $1,487 | $306,000 | $29,500 | $276,500 |
| 2025 | $1,317 | $246,600 | $29,500 | $217,100 |
| 2024 | $1,194 | $246,600 | $29,500 | $217,100 |
| 2023 | $959 | $161,200 | $29,500 | $131,700 |
| 2022 | $959 | $161,200 | $29,500 | $131,700 |
| 2021 | $967 | $158,600 | $29,500 | $129,100 |
| 2020 | $967 | $158,600 | $29,500 | $129,100 |
| 2019 | $913 | $149,600 | $29,500 | $120,100 |
| 2018 | $913 | $149,600 | $29,500 | $120,100 |
| 2017 | $935 | $153,300 | $29,500 | $123,800 |
| 2016 | $935 | $153,300 | $29,500 | $123,800 |
| 2015 | $911 | $157,000 | $29,500 | $127,500 |
| 2014 | $911 | $157,000 | $29,500 | $127,500 |
| 2013 | -- | $171,700 | $29,500 | $142,200 |
MS
Seller's Agent in 2022
Magdalena Stodghill
COLDWELL BANKER HARBOUR REALTY
Buyer's Agent in 2022
Irene Lewin
LEWIN & CARR INC., REALTORS
(757) 710-6712
168 Total Sales
Source: Eastern Shore Association of REALTORS®
MLS Number: 54148
APN: 093-C1-A0-00-0004-00
Ask me questions while you tour the home.