CG
Carina Galati
GULF SHORES REALTY ERA POWERED LLC
(941) 336-6043
41 Total Sales
1 in Deep Creek
$340,000 Price




Estimated Value: $372,000 - $399,000
NEW PRICE! Your Florida Family Haven Awaits | NO Flood Zone | 3-Car Garage | Punta Gorda 33983
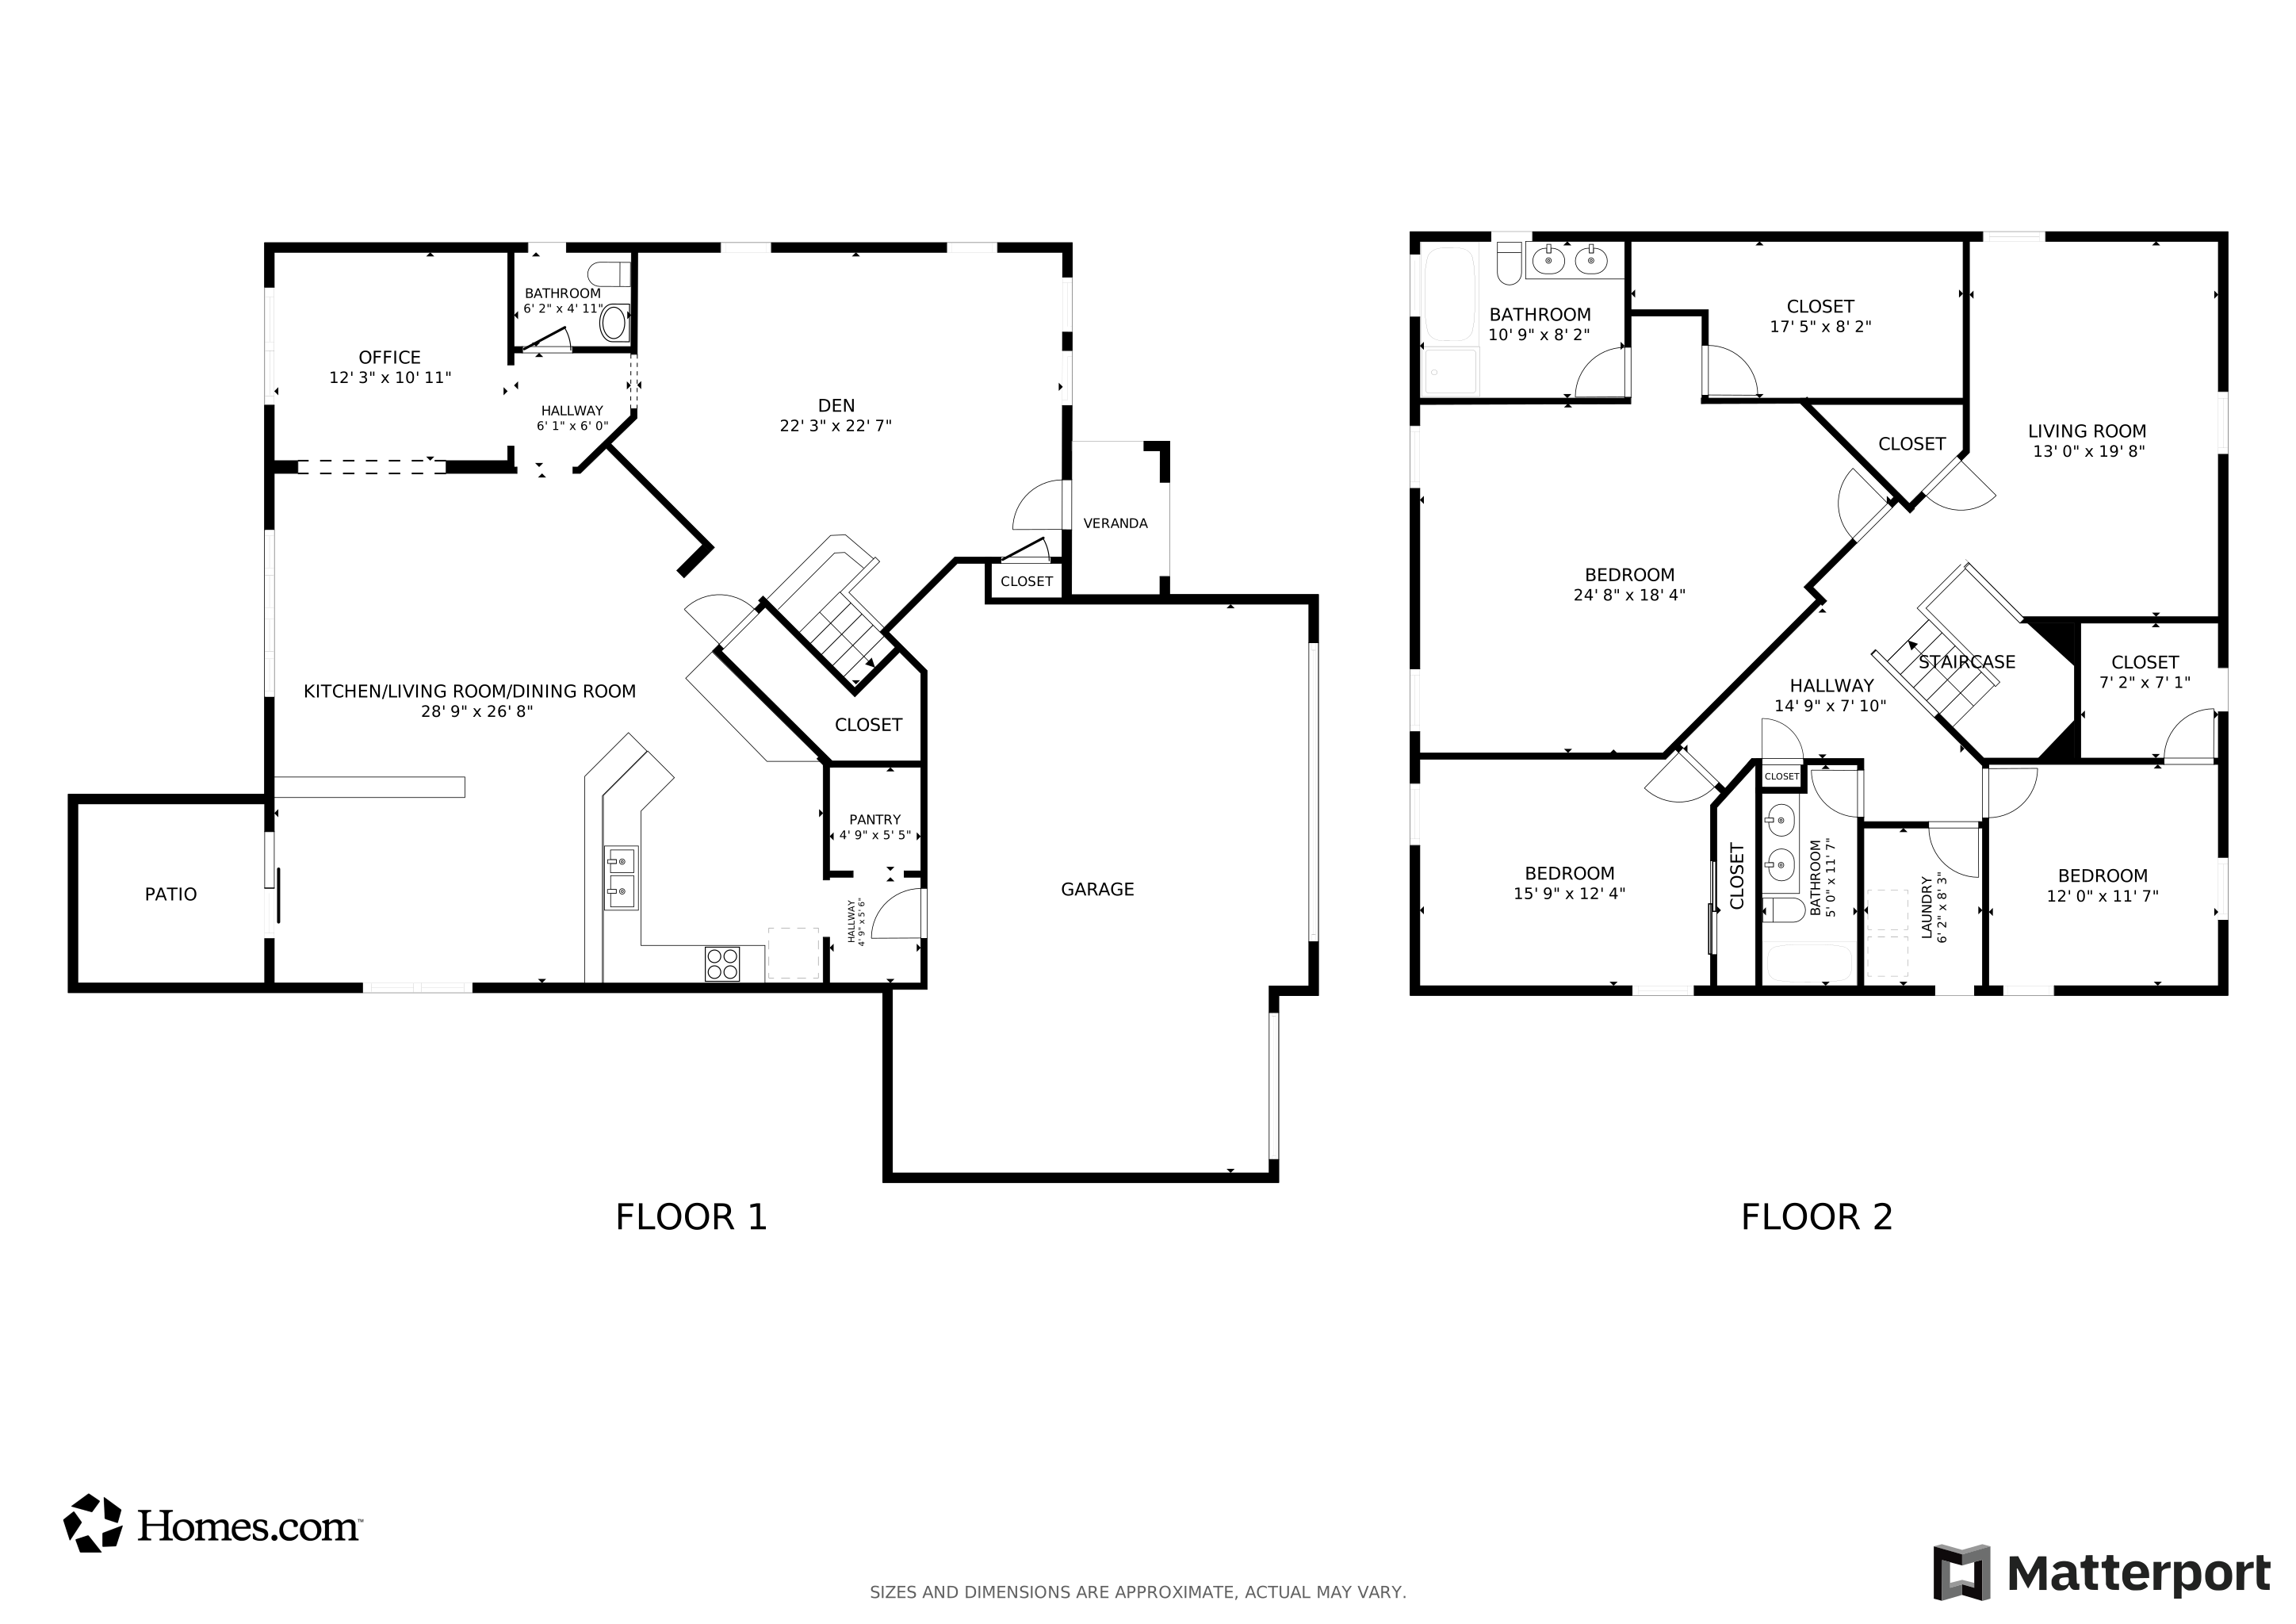
Imagine waking up in a home that finally gives your family the space, comfort, and freedom you’ve been dreaming of. Welcome to this beautifully updated 2-story retreat on a quiet corner cul-de-sac, where every detail has been thoughtfully refreshed for modern Florida living. With 3,261 sq.ft. of light-filled space, this home adapts to every season of life — from growing families to multi-generational households or anyone craving room to breathe.
Step through the front door and feel the warmth of brand-new luxury flooring, the freshness of new paint inside and out, and the inviting flow of open-concept living areas that make everyone feel connected. The chef’s kitchen is both stylish and functional, featuring a large walk-in pantry and breakfast bar — perfect for pancake mornings, holiday dinners, or late-night chats with friends.
Downstairs, a flexible bonus room invites possibilities — a cozy playroom, home office, or guest suite for visiting family. Upstairs, the loft opens endless opportunities — a media room for movie nights, a gym, or even a fourth bedroom.
The primary suite is pure luxury — more than 500 sq.ft. of relaxation with space for a reading nook or yoga corner, a spa-inspired bath, and a closet so large it feels like a boutique.
Step outside to your screened lanai, sip your morning coffee, and listen to the peaceful Florida breeze rustling through the trees. With a NEW ROOF (2024), new carpet upstairs, and an oversized 3-car garage, this home offers peace of mind and plenty of space for all your toys, hobbies, and guests.
Located in Deep Creek — a no-flood-zone community with low HOA, you’re minutes from I-75, Fishermen’s Village, waterfront parks, dining, and shopping.
Now priced at $399,000, and the seller is reviewing all offers!
If you’ve been waiting for a home that feels like a fresh start — this is it. Come see why so many fall in love with life in Punta Gorda.
Last Agent to Sell the Property
BEYOND REALTY LLC Brokerage Phone: 941-467-4673 License #3155217 Listed on: 04/21/2025
We collect this data history from publicly available records. To have your information removed, we recommend requesting removal directly through your county’s website.
CG
Carina Galati
GULF SHORES REALTY ERA POWERED LLC
(941) 336-6043
41 Total Sales
1 in Deep Creek
$340,000 Price

Rick Bishop
LPT REALTY, LLC
(727) 349-6158
91 Total Sales
1 in Deep Creek
$216,000 Price
Billy Bergh
ALIGN RIGHT REALTY SRQ OPULENCE
(239) 320-6909
63 Total Sales
1 in Deep Creek
$435,000 Price
Kara Pleasant
Weichert Realtors Agency ONE
(239) 341-5453
53 Total Sales
1 in Deep Creek
$232,000 Price
Benjamin Webb
KELLER WILLIAMS ISLAND LIFE REAL ESTATE
(941) 213-8953
22 Total Sales
1 in Deep Creek
$425,000 Price
Megan Eister
WEICHERT REALTORS AGENCY ONE
(239) 291-4132
97 Total Sales
1 in Deep Creek
$357,000 Price
We collect this data history from publicly available records. To have your information removed, we recommend requesting removal directly through your county’s website.
| Date | Buyer | Sale Price | Title Company |
|---|---|---|---|
| $375,000 | First International Title | ||
| Speijer Martin F | $359,400 | First American Title Ins Co | |
| K B Home Ft Myers L L C | $22,000 | -- |
We collect this data history from publicly available records. To have your information removed, we recommend requesting removal directly through your county’s website.
| Date | Status | Borrower | Loan Amount |
|---|---|---|---|
| Open | $187,500 | ||
| Previous Owner | Speijer Martin F | $287,400 |
We collect this data history from publicly available records. To have your information removed, we recommend requesting removal directly through your county’s website.
| Date | Event | Price | List to Sale | Price per Sq Ft |
|---|---|---|---|---|
| 03/20/2026 03/20/26 | Sold | $375,000 | -3.6% | $115 / Sq Ft |
| 02/16/2026 02/16/26 | Pending | -- | -- | -- |
| 12/29/2025 12/29/25 | Price Changed | $389,000 | -2.5% | $119 / Sq Ft |
| 08/04/2025 08/04/25 | Price Changed | $399,000 | -9.1% | $122 / Sq Ft |
| 04/21/2025 04/21/25 | For Sale | $439,000 | -- | $135 / Sq Ft |
We collect this data history from publicly available records. To have your information removed, we recommend requesting removal directly through your county’s website.
| Year | Tax Paid | Tax Assessment Tax Assessment Total Assessment is a certain percentage of the fair market value that is determined by local assessors to be the total taxable value of land and additions on the property. | Land | Improvement |
|---|---|---|---|---|
| 2025 | $6,293 | $315,707 | $38,250 | $277,457 |
| 2024 | $6,293 | $371,305 | $36,550 | $334,755 |
| 2023 | $6,293 | $311,495 | $0 | $0 |
| 2022 | $5,527 | $331,236 | $27,200 | $304,036 |
| 2021 | $4,960 | $257,434 | $17,000 | $240,434 |
| 2020 | $5,334 | $280,014 | $13,600 | $266,414 |
| 2019 | $5,052 | $263,677 | $13,600 | $250,077 |
| 2018 | $4,683 | $256,584 | $11,050 | $245,534 |
| 2017 | $4,870 | $264,258 | $10,625 | $253,633 |
| 2016 | $4,814 | $249,781 | $0 | $0 |
| 2015 | $4,379 | $227,074 | $0 | $0 |
| 2014 | $4,182 | $217,186 | $0 | $0 |
Seller's Agent in 2026
Wendy Dowling
BEYOND REALTY LLC
(941) 204-0497
3 in this area
91 Total Sales
Seller Co-Listing Agent in 2026
Darren Dowling
BEYOND REALTY LLC
(941) 204-0493
4 in this area
138 Total Sales
Buyer's Agent in 2026
Kris White
RE/MAX
(941) 268-8330
5 in this area
150 Total Sales
Source: Stellar MLS
MLS Number: A4649002
APN: 402308216001
Disclaimer: Certain information contained herein is derived from information provided by parties other than Homes.com. All information provided is deemed reliable, but is not guaranteed to be accurate and should be independently verified.
All data is obtained from various sources and may not have been verified by broker or MLS GRID. Supplied Open House Information is subject to change without notice. All information should be independently reviewed and verified for accuracy. Properties may or may not be listed by the office/agent presenting the information. Some IDX listings have been excluded from this website. IDX information is provided exclusively for personal, non-commercial use, and may not be used for any purpose other than to identify prospective properties consumers may be interested in purchasing. Information is deemed reliable but not guaranteed.
Listings courtesy of Stellar MLS as distributed by MLS GRID.
Based on information submitted to the MLS GRID
Listing Information presented by local MLS brokerage: Ten-X - (888)-952-6393
Ask me questions while you tour the home.