NOT LISTED FOR SALE

Estimated Value: $966,000 - $1,124,000

4 Beds
4 Baths
4,530 Sq Ft
$234/Sq Ft Est. Value

Sale Details

Date Sold: May 30, 2025

Last sale price $1,005,000 $222 Per Sq Ft

Est. 5% increase in value since last sale

Current estimated payment $6,909 / mo

6 Days on Market

Highlights

  • Heated In Ground Pool
  • Eat-In Gourmet Kitchen
  • Colonial Architecture
  • St. Johns Lane Elementary School Rated A
  • View of Trees or Woods
  • Wood Flooring

About This Home

As of May 2025

Offer deadline set at 9pm April 14,2025 Monday.
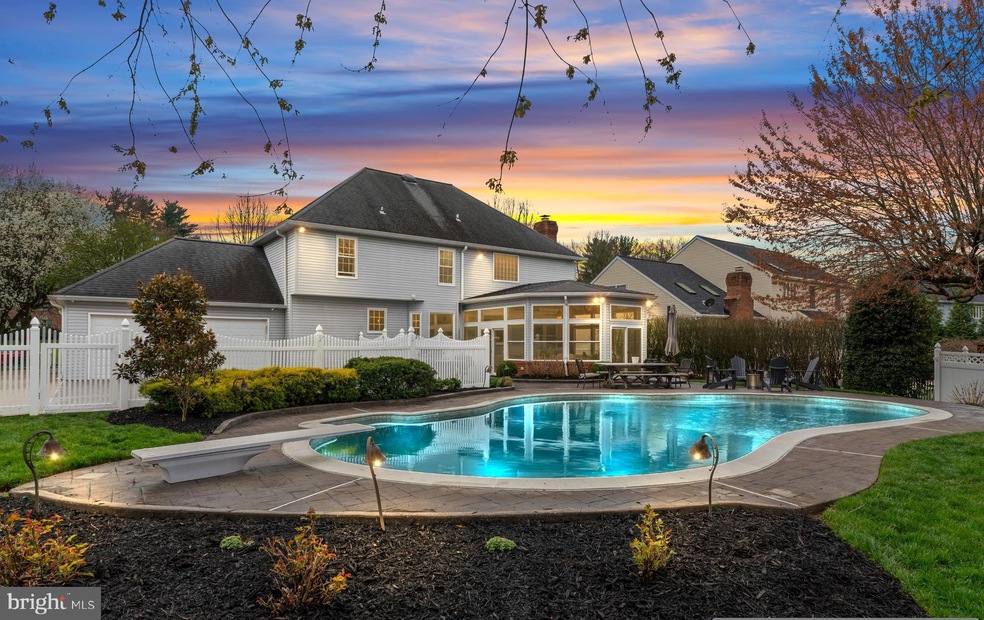
Welcome to your dream home in sought-after Mt. Hebron! Perfectly situated on a quiet cul-de-sac and backing to peaceful county-owned open space, this impeccably maintained 4-bedroom residence offers the ideal blend of luxury, comfort, and thoughtful upgrades. The gourmet kitchen is a chef’s paradise, fully equipped with double of everything—two wall ovens, two sinks, and two dishwashers (including one dedicated to pots and pans). An expansive granite island, rich cherry cabinetry, and a hot water tap for instant tea, coffee, or hot cocoa make this space as functional as it is beautiful. Retreat to the spa-inspired primary bathroom, featuring a granite double vanity and an oversized steam shower with 12 shower heads—your own personal wellness retreat. The beautifully sunroom off the family room is constructed of natural wood and is separately heated and cooled, offering year-round enjoyment. Additional highlights include a finished basement with wet bar, powder room, and generous storage, plus a foyer chandelier with a motorized lift—perfect for easy cleaning, light bulb changes, or fixture updates. The concrete driveway leads to a rear-entry two-car garage, adding to the home's curb appeal and convenience. Step outside and experience your very own private resort—a professionally landscaped w/Japanese maple, oak, hydrangea, magnolia, maple, cherry blossom. fully fenced backyard with a heated in-ground saltwater pool (up to 10 feet deep) surrounded by lush greenery for ultimate seclusion. A generator ensures uninterrupted comfort(in primary bedroom, ac,heat, and most of 1st floor). This is more than a home—it's a lifestyle. Come see what makes this Mt. Hebron beauty so unforgettable.

Last Agent to Sell the Property

Sheila Zelghi

(703) 378-8810 donnysamson@samsonproperties.net Samson Properties License #SP98375887 Listed on: 04/10/2025

Samson Properties

Last Buyer's Agent

Dawn Matzen

(410) 465-6900 matpet@aol.com Keller Williams Lucido Agency

Keller Williams Lucido Agency

Range of Values:

--
Value Increase
--
Percent Increase
--
Adjusted for Inflation
Collateral Analytics

Collateral Analytics Collateral Analytics AVMs (Automated Valuation Model) employ a number of statistical approaches combined with neighborhood-specific comparable selection guarantees the most up-to-date and precise valuations.

Not Available

Collateral Analytics does not have data for the current month. Please view the chart for historical values.

ICE

ICE Mortgage Technology ICE Mortgage Technology’s AVM (Automated Valuation Model) is a state-of-the-art online residential property valuation tool that provides a quick and accurate estimate of the value of almost any home in the U.S.

Not Available

ICE Mortgage Technology does not have data for the current month. Please view the chart for historical values.

First American

First American First American Data & Analytics’ next-generation AVM combines unrivaled data assets with a blended ensemble of valuation models to produce highly accurate, reliable valuations you can trust.

Not Available

First American does not have data for the current month. Please view the chart for historical values.

Quantarium

Quantarium Quantarium’s valuation service, repeatedly proven the industry’s most accurate and comprehensive, is supercharged with a self-learning and auto-tuning AI engine that continually becomes smarter and more accurate as it processes daily inputs from the industry’s leading RE data lake.

Not Available

Quantarium does not have data for the current month. Please view the chart for historical values.

Average Value
Not Available
List Price
Sold Price
Create a Home Valuation Report for This Property
The Home Valuation Report is an in-depth analysis detailing your home's value as well as a comparison with similar homes in the area

Home Details

Home Type

  • Single Family

Est. Annual Taxes

  • $12,314

Year Built

  • Built in 1988

Lot Details

  • 15,980 Sq Ft Lot
  • Property is zoned R20

Parking

  • 2 Car Direct Access Garage
  • 5 Driveway Spaces
  • Side Facing Garage
  • Off-Street Parking

Property Views

  • Woods
  • Garden
  • Courtyard

Home Design

  • Colonial Architecture
  • Frame Construction
  • Concrete Perimeter Foundation

Interior Spaces

  • Property has 3 Levels
  • Wet Bar
  • Sound System
  • Bar
  • Chair Railings
  • Crown Molding
  • Recessed Lighting
  • 1 Fireplace
  • Family Room Off Kitchen
  • Living Room
  • Dining Room
  • Home Office
  • Sun or Florida Room

Kitchen

  • Eat-In Gourmet Kitchen
  • Double Oven
  • Stove
  • Built-In Microwave
  • Dishwasher
  • Stainless Steel Appliances
  • Kitchen Island
  • Disposal

Flooring

  • Wood
  • Carpet

Bedrooms and Bathrooms

  • 4 Bedrooms
  • Walk-In Closet
  • Walk-in Shower

Laundry

  • Dryer
  • Washer

Finished Basement

  • Connecting Stairway
  • Laundry in Basement

Pool

  • Heated In Ground Pool
  • Saltwater Pool

Outdoor Features

  • Gazebo

Schools

  • St. Johns Lane Elementary School
  • Patapsco Middle School
  • Mt. Hebron High School

Utilities

  • Forced Air Heating and Cooling System
  • Heating System Uses Natural Gas
  • Natural Gas Water Heater

Community Details

  • No Home Owners Association
  • Mount Hebron Subdivision

Listing and Financial Details

  • Tax Lot 32
  • Assessor Parcel Number 1402319977

Home Details

Home Type

Single Family

Est. Annual Taxes

$12,314

Year Built

Built in 1988

Lot Details

0.37 Acres

Parking

2

Listing Details

  • Property Type: Residential
  • Structure Type: Detached
  • Architectural Style: Colonial
  • Ownership: Fee Simple
  • Exclusions: Pool Table, Standing Freezer, Kegerator, Trampoline
  • Inclusions: Generator, hot water tap, pots and pans dishwasher, 2nd garbage disposal, TV wall mounts, security cameras, surround sound system
  • New Construction: No
  • Story List: Lower 1, Main, Upper 1
  • Expected On Market: 2025-04-10
  • Federal Flood Zone: No
  • Year Built: 1988
  • Automatically Close On Close Date: No
  • Special Features: None
  • Property Sub Type: Detached

Interior Features

  • Appliances: Built-In Microwave, Dishwasher, Disposal, Dryer, Oven - Double, Refrigerator, Stainless Steel Appliances, Stove, Washer
  • Interior Amenities: Bar, Bathroom - Walk-In Shower, Carpet, Chair Railings, Crown Moldings, Dining Area, Family Room Off Kitchen, Kitchen - Gourmet, Kitchen - Island, Kitchen - Table Space, Recessed Lighting, Walk-In Closet(s), Wet/Dry Bar, Wood Floors, Sound System
  • Fireplaces Count: 1
  • Fireplace: Yes
  • Foundation Details: Concrete Perimeter
  • Levels Count: 3
  • Room List: Living Room, Dining Room, Kitchen, Basement, Sun/Florida Room, Office
  • Basement: Yes
  • Basement Type: Connecting Stairway, Fully Finished
  • Laundry Type: Basement
  • Total Sq Ft: 4710
  • Living Area Sq Ft: 4530
  • Price Per Sq Ft: 301.80
  • Above Grade Finished Sq Ft: 3330
  • Below Grade Finished Sq Ft: 1200
  • Below Grade Sq Ft: 180
  • Total Below Grade Sq Ft: 1380
  • Above Grade Finished Area Units: Square Feet

Beds/Baths

  • Bedrooms: 4
  • Total Bathrooms: 4
  • Full Bathrooms: 2
  • Half Bathrooms: 2
  • Main Level Bathrooms: 1.00
  • Upper Level Bathrooms: 2
  • Lower Levels Bathrooms: 1
  • Upper Level Bathrooms: 2.00
  • Lower Levels Bathrooms: 1.00
  • Main Level Half Bathrooms: 1
  • Lower Level Half Bathroom: 1

Exterior Features

  • Other Structures: Above Grade, Below Grade
  • Other Structures List: Gazebo
  • Construction Materials: Frame
  • Pool Features: Saltwater, Heated, In Ground
  • View: Courtyard, Garden/Lawn, Trees/Woods
  • Water Access: No
  • Waterfront: No
  • Water Oriented: No
  • Pool: Yes - Personal
  • Tidal Water: No
  • Water View: No

Garage/Parking

  • Garage Spaces: 2.00
  • Garage: Yes
  • Parking Features: Paved Driveway
  • Garage Features: Garage - Side Entry, Inside Access
  • Attached Garage Spaces: 2
  • Total Garage And Parking Spaces: 7
  • Type Of Parking: Attached Garage, Driveway, Off Street
  • Number of Spaces in Driveway: 5

Utilities

  • Refuse: 365.00
  • Central Air Conditioning: Yes
  • Cooling Fuel: Electric
  • Cooling Type: Central A/C
  • Heating Fuel: Natural Gas
  • Heating Type: Forced Air
  • Heating: Yes
  • Hot Water: Natural Gas
  • Sewer/Septic System: Public Sewer
  • Water Source: Public

Condo/Co-op/Association

  • Condo Co-Op Association: No
  • HOA: No
  • Senior Community: No
  • Association Recreation Fee: No

Fee Information

  • Front Foot Fee Pymt Freq: Annually

Schools

  • Elementary School Source: Listing Agent
  • High School Source: Listing Agent
  • Middle School Source: Listing Agent
  • School District Source: Listing Agent
  • Elementary School: ST. JOHNS LANE
  • High School: MT. HEBRON
  • Middle Or Junior School: PATAPSCO

Lot Info

  • Lot Size Acres: 0.37
  • Lot Size Units: Square Feet
  • Lot Sq Ft: 15980.00
  • Zoning: R20
  • In City Limits: No

Rental Info

  • Lease Considered: No
  • Vacation Rental: No
  • Property Manager: No

Tax Info

  • Tax Annual Amount: 12314.00
  • Assessor Parcel Number: 1402319977
  • Tax Lot: 32
  • County Tax Payment Frequency: Annually
  • Tax Year: 2024

MLS Schools

  • School District Name: HOWARD COUNTY PUBLIC SCHOOL SYSTEM

Ownership History

We collect this data history from publicly available records. To have your information removed, we recommend requesting removal directly through your county’s website.

Date Name Owned For Owner Type

Purchase Details

Listed on
Apr 10, 2025
Closed on
May 30, 2025
Sold by
Aufiero Matthew and Aufiero Jennifer
Bought by
Seller's Agent
Sheila Zelghi
Samson Properties
Buyer's Agent
Dawn Matzen
Keller Williams Lucido Agency
List Price
$995,000
Sold Price
$1,005,000
Premium/Discount to List
$10,000
1.01%
Views
186
Current Estimated Value
$1,059,382

Home Financials for this Owner

Home Financials are based on the most recent Mortgage that was taken out on this home.
Estimated Appreciation
$54,382
Avg. Annual Appreciation
4.34%
Original Mortgage
$675,000
Outstanding Balance
$667,199
Interest Rate
6.76%
Mortgage Type
New Conventional
Estimated Equity
$392,183

Purchase Details

Listed on
Jun 19, 2019
Closed on
Aug 7, 2019
Sold by
Treuth Michael R
Bought by
Aufiero Matthew and Aufiero Jennifer
Seller's Agent
Bob Lucido
Keller Williams Lucido Agency
Buyer's Agent
Anne Kenney
Monument Sotheby's International Realty
List Price
$749,000
Sold Price
$735,000
Premium/Discount to List
-$14,000
-1.87%

Home Financials for this Owner

Home Financials are based on the most recent Mortgage that was taken out on this home.
Avg. Annual Appreciation
5.52%
Original Mortgage
$588,000
Interest Rate
3.6%
Mortgage Type
New Conventional

Purchase Details

Closed on
Mar 16, 2016
Sold by
Treuth Michael R and Trueth Michael R
Bought by
Treuth Michael R

Purchase Details

Closed on
Dec 8, 1995
Sold by
Trueth Michael R
Bought by
Trueth Michael R

Purchase Details

Closed on
May 12, 1992
Sold by
Koch Bradford D
Bought by
Trueth Michael R

Purchase Details

Closed on
Nov 16, 1988
Sold by
Forty West Builders
Bought by
Koch Bradford D
Source: Public Records

Home Values in the Area

Source: Public Records

Average Home Value in this Area


Source: Public Records

Agents Specializing in Ellicott City, MD

See All Agents

Purchase History

We collect this data history from publicly available records. To have your information removed, we recommend requesting removal directly through your county’s website.

Date Buyer Sale Price Title Company
$1,005,000 Brennan Title
Aufiero Matthew $735,000 Terrain Title & Escrow Co
Treuth Michael R -- Attorney
Trueth Michael R -- --
Trueth Michael R $250,000 --
Koch Bradford D $220,200 --
Source: Public Records

Mortgage History

We collect this data history from publicly available records. To have your information removed, we recommend requesting removal directly through your county’s website.

Date Status Borrower Loan Amount
Open $675,000
Previous Owner Aufiero Matthew $588,000
Previous Owner Treuth Michael R $500,000
Source: Public Records

Property History

We collect this data history from publicly available records. To have your information removed, we recommend requesting removal directly through your county’s website.

Date Event Price List to Sale Price per Sq Ft Prior Sale
05/30/2025 05/30/25 Sold $1,005,000 0.0% $222 / Sq Ft
04/16/2025 04/16/25 Pending -- -- --
04/16/2025 04/16/25 Price Changed $1,005,000 +1.0% $222 / Sq Ft
04/10/2025 04/10/25 For Sale $995,000 +35.4% $220 / Sq Ft
08/07/2019 08/07/19 Sold $735,000 -1.9% $167 / Sq Ft View Prior Sale
06/29/2019 06/29/19 Pending -- -- --
06/19/2019 06/19/19 For Sale $749,000 -- $170 / Sq Ft
Source: Bright MLS

Tax History

We collect this data history from publicly available records. To have your information removed, we recommend requesting removal directly through your county’s website.

Year Tax Paid Tax Assessment Tax Assessment Total Assessment is a certain percentage of the fair market value that is determined by local assessors to be the total taxable value of land and additions on the property. Land Improvement
2026 $13,103 $926,933 $0 $0
2025 $13,103 $869,067 $0 $0
2024 $12,271 $811,200 $267,400 $543,800
2023 $11,111 $741,567 $0 $0
2022 $10,070 $671,933 $0 $0
2021 $9,061 $602,300 $198,900 $403,400
2020 $9,051 $601,033 $0 $0
2019 $8,649 $599,767 $0 $0
2018 $8,653 $598,500 $182,600 $415,900
2017 $8,066 $598,500 $0 $0
2016 -- $548,767 $0 $0
2015 -- $523,900 $0 $0
2014 -- $523,900 $0 $0
Source: Public Records

Agents Affiliated with this Home

  • Section Image
  • Section Image
  • Section Image
  • Section Image
  • Section Image
See All Agents

Map

Source: Bright MLS

MLS Number: MDHW2051682

Bright MLS

APN: 02-319977

Your Personal Tour Guide

Ask me questions while you tour the home.