
Lisie Abrams
Compass RE
(844) 686-0879
127 Total Sales
31 in Ardmore
$270K - $965K Price Range

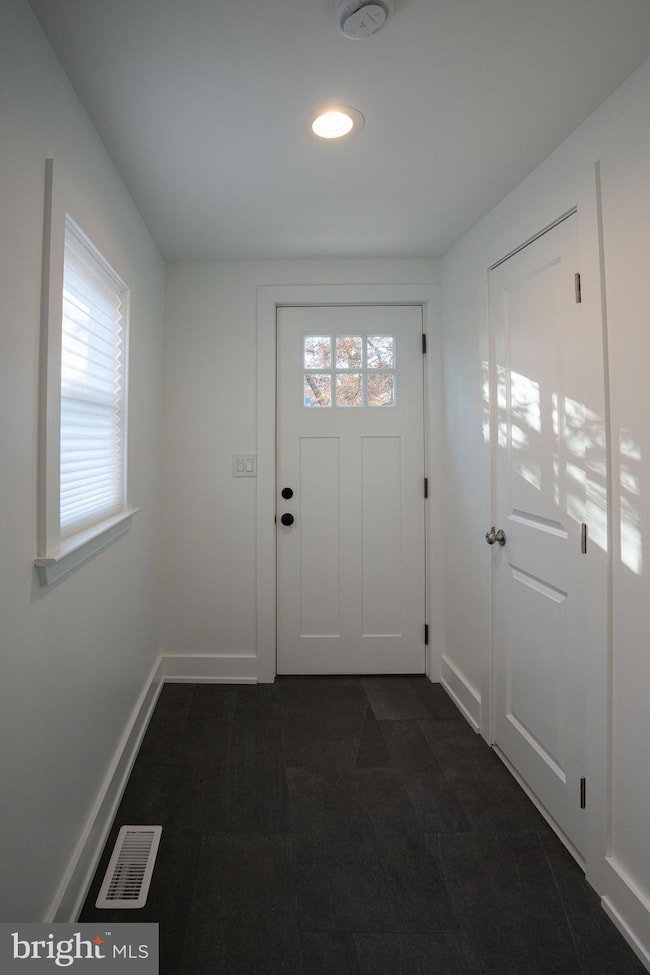


Presenting 2538 E County Line Rd #1, a completely renovated 1-bedroom unit available for rent in Ardmore! This unit has been meticulously updated and designed for modern, flexible living. The Gourmet Kitchen offers an open island design, featuring stunning quartz countertops, sleek white oak cabinetry, and brand new stainless steel appliances, including a refrigerator-freezer, gas range, oven, and built-in microwave. The bedroom offers an elegant solution for storage with a built-in armoire. The bedroom is separated from the main living space by a glass paneled door and will feature a soon-to-be-installed wooden barn door leading to the luxurious bathroom. The bathroom boasts a newly installed sink vanity and a fully tiled, walk-in shower. Make the most out of a functional basement den, the perfect size for a home office, activity space, or entertaining guests. Enjoy year-round comfort with a brand-new HVAC system and the convenience of an in-unit washer/dryer, complete with a laundry sink. This highly desirable unit is in close proximity to public transportation, Ardmore Plaza, Suburban Square, along with premier grocery stores such as Carlino's, Trader Joe's, and Whole Foods. Don't miss out on this opportunity—schedule your tour today!
Last Agent to Rent the Property
(610) 668-3400 damon@damonmichels.com KW Main Line - Narberth Brokerage Phone: 6106683400 License #AB067731 Listed on: 12/15/2025
Co-Listed By
(610) 668-3400 damon@damonmichels.com KW Main Line - Narberth Brokerage Phone: 6106683400 License #RS355221
Last Renter's Agent
(610) 668-3400 damon@damonmichels.com KW Main Line - Narberth Brokerage Phone: 6106683400 License #AB067731 Listed on: 12/15/2025
Lisie Abrams
Compass RE
(844) 686-0879
127 Total Sales
31 in Ardmore
$270K - $965K Price Range
Maria Doyle
Compass RE
(484) 592-6091
144 Total Sales
5 in Ardmore
$410K - $997K Price Range
Meghan Chorin
Compass RE
(610) 998-3578
339 Total Sales
4 in Ardmore
$499K - $2.3M Price Range
Lisa Ciccotelli
BHHS Fox & Roach-Haverford
(484) 922-9813
293 Total Sales
9 in Ardmore
$215K - $2.8M Price Range
Alexander Shulzhenko
Compass RE
(484) 603-6483
190 Total Sales
1 in Ardmore
$435,000 Price
Michael Prince
SERHANT PENNSYLVANIA LLC
(267) 389-9707
41 Total Sales
1 in Ardmore
$1,186,250 Price
We collect this data history from publicly available records. To have your information removed, we recommend requesting removal directly through your county’s website.
| Date | Event | Price | List to Sale | Price per Sq Ft |
|---|---|---|---|---|
| 02/03/2026 02/03/26 | Rented | $1,800 | 0.0% | -- |
| 12/15/2025 12/15/25 | For Rent | $1,800 | -- | -- |
Landlord's Agent in 2026
Damon Michels
KW Main Line - Narberth
(610) 668-3400
598 Total Sales
Landlord's Co-Listing Agent in 2026
Henry Paarz
KW Main Line - Narberth
(267) 443-9744
4 Total Sales
Source: Bright MLS
MLS Number: PADE2105444
Disclaimer: Certain information contained herein is derived from information provided by parties other than Homes.com. All information provided is deemed reliable, but is not guaranteed to be accurate and should be independently verified.
The data relating to real estate for sale on this website appears in part through the BRIGHT Internet Data Exchange program, a voluntary cooperative exchange of property listing data between licensed real estate brokerage firms, and is provided by BRIGHT through a licensing agreement.
Listing information is from various brokers who participate in the Bright MLS IDX program and not all listings may be visible on the site.
The property information being provided on or through the website is for the personal, non-commercial use of consumers and such information may not be used for any purpose other than to identify prospective properties consumers may be interested in purchasing.
Some properties which appear for sale on the website may no longer be available because they are for instance, under contract, sold or are no longer being offered for sale.
Property information displayed is deemed reliable but is not guaranteed.
Copyright 2026 Bright MLS, Inc.
Ask me questions while you tour the home.