KS
Seller's Agent in 2023
Kayla Snellings
Virtual Properties Realty.com
(706) 296-4200
7 Total Sales
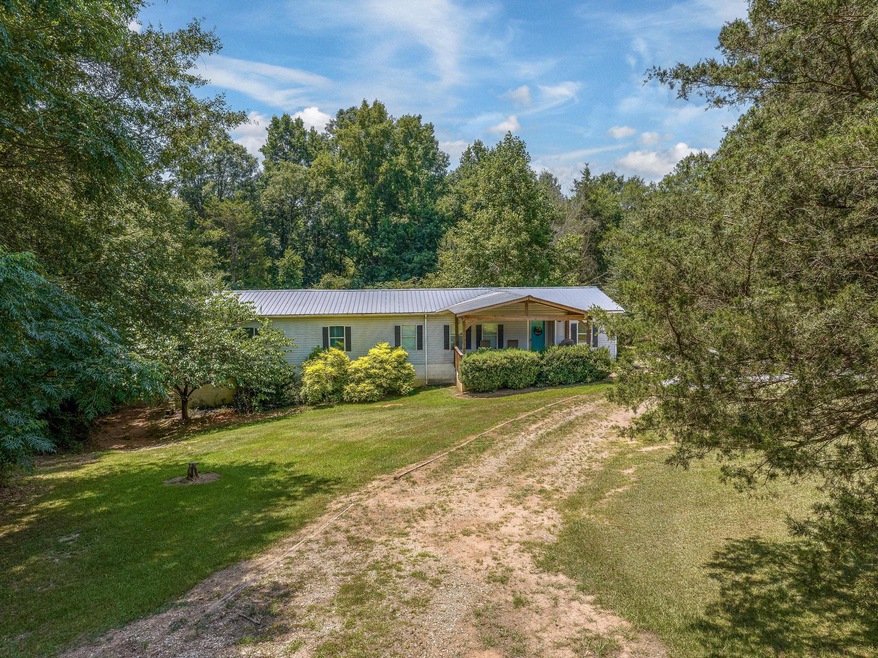
Spacious mobile home on 5.9 acres. This 4 bedroom, 2 bath mobile home offers plenty of space and comfort on this large lot. The home features a bright and open floor plan with a living room, dining, and kitchen. The kitchen has ample counter space and there are sliding glass doors that overlook the backyard. There is a large mudroom connected to the kitchen. The master bedroom has 2 walk-in closets and an ensuite bathroom with a garden tub. There is a bonus room with double glass doors in the master that is perfect for an office or nursery. The other 3 bedrooms are generous in size and share a hallway bathroom. The home sits on a partial unfinished basement that is currently used for storage or could be finished to your liking. The home is surrounded by 5.9 acres that offer privacy and tranquility. You can enjoy the views of nature from the back deck. This is a great opportunity to own a spacious home on a large lot at an affordable price. Don't miss the chance to make this your dream home!
Last Agent to Sell the Property
Virtual Properties Realty.com License #303256 Listed on: 07/29/2023

We collect this data history from publicly available records. To have your information removed, we recommend requesting removal directly through your county’s website.
We collect this data history from publicly available records. To have your information removed, we recommend requesting removal directly through your county’s website.
| Date | Buyer | Sale Price | Title Company |
|---|---|---|---|
| $190,000 | -- | ||
| Huff Marvin R | $758 | -- | |
| Brown Matthew E | $35,000 | -- | |
| Whitmire Alvin W | -- | -- | |
| Ocwen Loan Servicing Llc | $25,200 | -- | |
| Federal Home Loan Mortgage Corporation | $25,200 | -- | |
| Bryant John C | $72,500 | -- | |
| -- | -- | -- | |
| -- | $3,500 | -- | |
| -- | $3,200 | -- |
We collect this data history from publicly available records. To have your information removed, we recommend requesting removal directly through your county’s website.
| Date | Status | Borrower | Loan Amount |
|---|---|---|---|
| Open | $186,250 | ||
| Closed | Ascencio Angel | $186,558 | |
| Previous Owner | Brown Matthew E | $47,700 | |
| Previous Owner | Brown Matthew E | $34,000 |
We collect this data history from publicly available records. To have your information removed, we recommend requesting removal directly through your county’s website.
| Date | Event | Price | List to Sale | Price per Sq Ft |
|---|---|---|---|---|
| 10/04/2023 10/04/23 | Sold | $190,000 | -5.0% | $94 / Sq Ft |
| 08/07/2023 08/07/23 | Pending | -- | -- | -- |
| 07/29/2023 07/29/23 | For Sale | $200,000 | -- | $99 / Sq Ft |
We collect this data history from publicly available records. To have your information removed, we recommend requesting removal directly through your county’s website.
| Year | Tax Paid | Tax Assessment Tax Assessment Total Assessment is a certain percentage of the fair market value that is determined by local assessors to be the total taxable value of land and additions on the property. | Land | Improvement |
|---|---|---|---|---|
| 2025 | $492 | $21,014 | $10,230 | $10,784 |
| 2024 | $468 | $19,524 | $8,896 | $10,628 |
| 2023 | $420 | $19,524 | $8,896 | $10,628 |
| 2022 | $265 | $6,372 | $0 | $6,372 |
| 2021 | $265 | $6,372 | $0 | $6,372 |
| 2020 | $309 | $7,760 | $0 | $7,760 |
| 2019 | $321 | $7,760 | $0 | $7,760 |
| 2018 | $331 | $13,376 | $4,236 | $9,140 |
| 2017 | $318 | $12,122 | $4,236 | $7,886 |
| 2016 | $297 | $12,122 | $4,236 | $7,886 |
| 2015 | -- | $12,123 | $4,236 | $7,886 |
| 2014 | -- | $12,123 | $4,236 | $7,886 |
| 2013 | -- | $12,984 | $4,236 | $8,748 |
KS
Seller's Agent in 2023
Kayla Snellings
Virtual Properties Realty.com
(706) 296-4200
7 Total Sales
Buyer's Agent in 2023
Dave Brynien
Virtual Properties Realty.com
(678) 421-8022
64 Total Sales
BP
Seller's Agent in 2012
Betty Powell
Coldwell Banker Fort Realty
Buyer's Agent in 2012
Jennifer Elaine Lane
RE/MAX
(866) 344-9669
202 Total Sales
Source: Georgia MLS
MLS Number: 10186548
Disclaimer: Certain information contained herein is derived from information provided by parties other than Homes.com. All information provided is deemed reliable, but is not guaranteed to be accurate and should be independently verified.
The data relating to real estate for sale on this web site comes in part from the Broker Reciprocity Program of Georgia MLS. Real estate listings held by brokerage firms other than Redfin are marked with the Broker Reciprocity logo and detailed information about them includes the name of the listing brokers. Information deemed reliable but not guaranteed. Copyright 2026 Georgia MLS. All rights reserved.
Ask me questions while you tour the home.