NOT LISTED FOR SALE

25390 S 635 Ln Grove, OK 74344

Grove Area

Estimated Value: $292,000 - $381,000

3 Beds
2 Baths
2,240 Sq Ft
$145/Sq Ft Est. Value

Sale Details

Date Sold: April 17, 2025

Last sale price $282,000 $126 Per Sq Ft

Est. 15% increase in value since last sale

Current estimated payment $1,910 / mo

34 Days on Market

Highlights

  • Lake View
  • Wood Burning Stove
  • Screened Patio
  • Deck
  • Screened Porch
  • Central Air

About This Home

As of April 2025

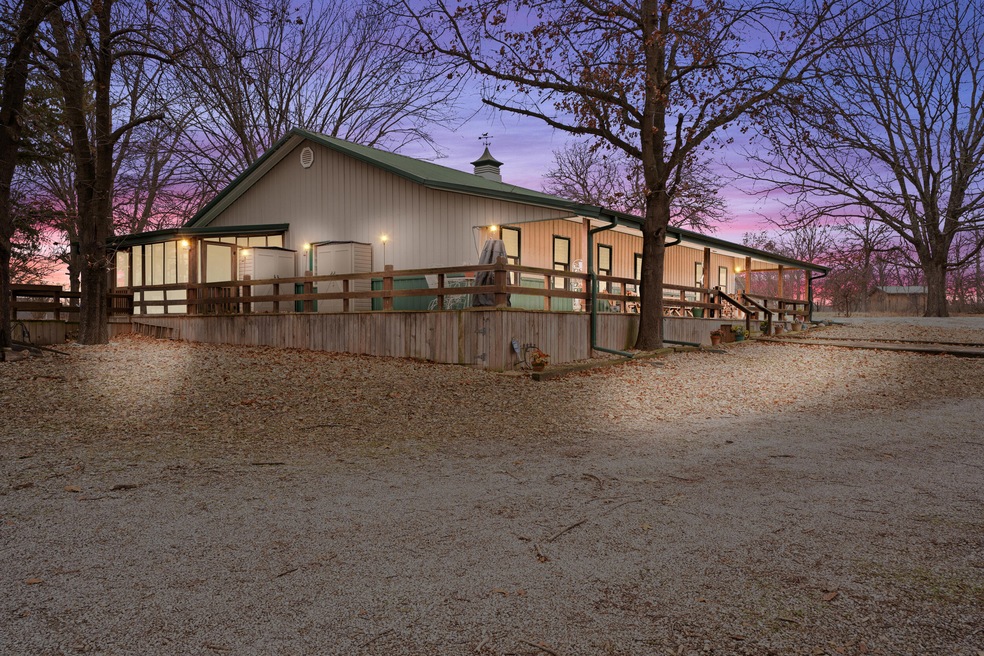
If you're looking for a peaceful lakeview retreat, this home is it! Located on two lots totaling 0.30 acres, this well-kept, one-owner property is within view of the boat ramp—perfect for quick and easy lake access. Inside, the spacious split floor plan features 3 bedrooms and 2 bathrooms. The kitchen is a chef's dream, with custom pull-out cabinets, granite countertops, double ovens, a center island, and bar top seating. Solid wood doors and custom tile floors run throughout the home, adding a touch of elegance. The primary suite offers a large walk-in closet and an ensuite with a custom shower and soaking tub. There's no shortage of storage, from the generous closet space to the second fridge in the laundry room. All appliances are included, making this home move-in ready. Energy-efficient and with low utility bills, this property is as practical as it is beautiful. Outside, the wrap-around country porch and sunroom with a hot tub are perfect for unwinding. The low-maintenance yard lets you spend more time enjoying the lake, and all furniture is negotiable. This home has it allschedule your showing today!

Last Agent to Sell the Property

Amy Wright

Keller Williams Realty Grand Lake Brokerage Phone: 918-791-1594 License #122896 Listed on: 02/12/2025

Keller Williams Realty Grand Lake

Co-Listed By

Lisa Arizpe

Keller Williams Realty Grand Lake Brokerage Phone: 918-791-1594 License #203214

Last Buyer's Agent

Jeff Horany

McGraw Realtors - Langley License #158892

McGraw Realtors - Langley

Range of Values:

--
Value Increase
--
Percent Increase
--
Adjusted for Inflation
Collateral Analytics

Collateral Analytics Collateral Analytics AVMs (Automated Valuation Model) employ a number of statistical approaches combined with neighborhood-specific comparable selection guarantees the most up-to-date and precise valuations.

Not Available

Collateral Analytics does not have data for the current month. Please view the chart for historical values.

ICE

ICE Mortgage Technology ICE Mortgage Technology’s AVM (Automated Valuation Model) is a state-of-the-art online residential property valuation tool that provides a quick and accurate estimate of the value of almost any home in the U.S.

Not Available

ICE Mortgage Technology does not have data for the current month. Please view the chart for historical values.

First American

First American First American Data & Analytics’ next-generation AVM combines unrivaled data assets with a blended ensemble of valuation models to produce highly accurate, reliable valuations you can trust.

Not Available

First American does not have data for the current month. Please view the chart for historical values.

Quantarium

Quantarium Quantarium’s valuation service, repeatedly proven the industry’s most accurate and comprehensive, is supercharged with a self-learning and auto-tuning AI engine that continually becomes smarter and more accurate as it processes daily inputs from the industry’s leading RE data lake.

Not Available

Quantarium does not have data for the current month. Please view the chart for historical values.

Average Value
Not Available
List Price
Sold Price
Create a Home Valuation Report for This Property
The Home Valuation Report is an in-depth analysis detailing your home's value as well as a comparison with similar homes in the area

Home Details

Home Type

  • Single Family

Est. Annual Taxes

  • $1,508

Year Built

  • Built in 2004

Lot Details

  • 13,068 Sq Ft Lot
  • 210022796

Home Design

  • Slab Foundation
  • Frame Construction
  • Metal Siding
  • Siding

Interior Spaces

  • 2,240 Sq Ft Home
  • 1-Story Property
  • Ceiling Fan
  • Wood Burning Stove
  • Wood Burning Fireplace
  • Screened Porch
  • Lake Views

Kitchen

  • Electric Oven
  • Electric Cooktop
  • Microwave
  • Dishwasher
  • Disposal

Bedrooms and Bathrooms

  • 3 Bedrooms
  • 2 Full Bathrooms

Laundry

  • Dryer
  • Washer

Outdoor Features

  • Deck
  • Screened Patio

Schools

  • Grove High School

Utilities

  • Central Air
  • Heating Available

Community Details

  • Shorts Estates Subdivision

Listing and Financial Details

  • Assessor Parcel Number 21002279

Home Details

Home Type

Single Family

Est. Annual Taxes

$1,508

Year Built

Built in 2004

Lot Details

0.3 Acres

Listing Details

  • Directions: From Grove- East on 3rd St to Cherokee, turn left and continue to T and turn right on 270 Rd. Follow to the 4 way stop nd turn right onto 260 Rd. proceed to S. 635 Rd. and turn left. Property at end of 635 Rd.
  • Prop. Type: Residential
  • Building Stories: 1
  • Year Built: 2004
  • Lot Size Acres: 0.3
  • Subdivision Name: Shorts Estates
  • Architectural Style: Ranch
  • Garage Yn: No
  • Attribution Contact: 918-791-1594
  • Property Information:Water FrontView: Lake View - Grand Lake
  • Property Information:Lot Size2: 13068
  • Property Information:Lot Acres2: 0.3
  • Property Information:Style2: Ranch
  • Property Information:Stories2: 1.0
  • Air Conditioning:Central: Yes
  • Foundation Type:Slab: Yes
  • Appliances Microwave: Yes
  • Appliances Refrigerators: Yes
  • Construction Siding: Yes
  • Air Conditioning:Ceiling Fans: Yes
  • Appliances Dryer: Yes
  • Washers: Yes
  • Miscellaneous:Deck: Yes
  • Miscellaneous:Screen Porch: Yes
  • Fireplace Wood Stove: Yes
  • Property Information Secondary Dwelling: No
  • Property Information Number of Living Rooms: 1.0
  • Special Features: None
  • Property Sub Type: Detached
  • Stories: 1

Interior Features

  • Appliances: Dishwasher, Electric Cooktop, Electric Oven, Electric Range, Microwave, Refrigerator, Garbage Disposal, Dryer, Washer
  • Full Bathrooms: 2
  • Total Bedrooms: 3
  • Fireplace Features: Wood, Wood Stove
  • Fireplace: Yes
  • Property Information:Total Bedrooms2: 3
  • Property Information:Total Bathrooms2: 2.0
  • Property Information:Total Full Baths2: 2
  • Fireplace:Wood: Yes
  • Appliances Dishwasher: Yes
  • Appliances:Garbage Disposal: Yes
  • Basement:None4: Yes
  • Appliances:Electric Range: Yes
  • Appliances:Electric Oven: Yes
  • Appliances:Electric Cooktop: Yes

Exterior Features

  • Lot Features: Abstract
  • Construction Type: Metal Siding, Frame
  • Foundation Details: Slab
  • Patio And Porch Features: Screened, Deck
  • Construction:Frame: Yes
  • Construction:Metal Siding: Yes

Garage/Parking

  • Property Information:Garage Type2: None
  • Property Information:Garage Stall2: 0

Utilities

  • Cooling: Central, Ceiling Fan(s)
  • Cooling Y N: Yes
  • Heating: Electric
  • Heating Yn: Yes
  • Water Source: City Water
  • Heating Fuel:Electric: Yes

Schools

  • High School: Grove

Lot Info

  • Additional Parcels Description: 210022796
  • Lot Size Sq Ft: 13068.0
  • Parcel #: 21002279

Tax Info

  • Year: 2024
  • Tax Annual Amount: 1508.0

Ownership History

We collect this data history from publicly available records. To have your information removed, we recommend requesting removal directly through your county’s website.

Date Name Owned For Owner Type

Purchase Details

Listed on
Feb 12, 2025
Closed on
Apr 17, 2025
Sold by
Hale Helen L
Bought by
Seller's Agent
Amy Wright
Keller Williams Realty Grand Lake
Buyer's Agent
Jeff Horany
McGraw Realtors - Langley
List Price
$299,900
Sold Price
$282,000
Premium/Discount to List
-$17,900
-5.97%
Views
67
Current Estimated Value
$323,776

Home Financials for this Owner

Home Financials are based on the most recent Mortgage that was taken out on this home.
Estimated Appreciation
$41,776
Avg. Annual Appreciation
10.61%
Original Mortgage
$117,000
Interest Rate
6.63%
Mortgage Type
New Conventional

Purchase Details

Closed on
Dec 2, 2022
Sold by
Hale Helen L and Hale Mark S
Bought by
Hale Helen L and Hale Mark S

Purchase Details

Closed on
Dec 28, 1989
Sold by
Leith Betty L
Source: Public Records

Purchase History

We collect this data history from publicly available records. To have your information removed, we recommend requesting removal directly through your county’s website.

Date Buyer Sale Price Title Company
$282,000 Grand River Abstract & Title
Hale Helen L -- None Listed On Document
-- -- --
Source: Public Records

Mortgage History

We collect this data history from publicly available records. To have your information removed, we recommend requesting removal directly through your county’s website.

Date Status Borrower Loan Amount
Open $104,990
Closed Treat Richard $117,000
Previous Owner Hale Helen L $91,000
Source: Public Records

Property History

We collect this data history from publicly available records. To have your information removed, we recommend requesting removal directly through your county’s website.

Date Event Price List to Sale Price per Sq Ft
04/17/2025 04/17/25 Sold $282,000 -6.0% $126 / Sq Ft
03/18/2025 03/18/25 Pending -- -- --
02/12/2025 02/12/25 For Sale $299,900 -- $134 / Sq Ft
Source: Northeast Oklahoma Board of REALTORS®

Tax History

We collect this data history from publicly available records. To have your information removed, we recommend requesting removal directly through your county’s website.

Year Tax Paid Tax Assessment Tax Assessment Total Assessment is a certain percentage of the fair market value that is determined by local assessors to be the total taxable value of land and additions on the property. Land Improvement
2025 $1,583 $19,557 $750 $18,807
2024 $1,607 $18,626 $714 $17,912
2023 $1,508 $17,739 $633 $17,106
2022 $57 $17,740 $623 $17,117
2021 $57 $17,223 $623 $16,600
2020 $1,291 $16,722 $627 $16,095
2019 $1,255 $15,761 $604 $15,157
2018 $1,214 $15,762 $612 $15,150
2017 $1,180 $15,303 $598 $14,705
2016 $1,142 $14,857 $582 $14,275
2015 $1,123 $14,005 $518 $13,487
2014 $1,128 $14,005 $518 $13,487
Source: Public Records

Agents Affiliated with this Home

  • Section Image
  • Section Image
  • Section Image
See All Agents

Map

Source: Northeast Oklahoma Board of REALTORS®

MLS Number: 25-288

Northeast Oklahoma Board of REALTORS®

APN: 0022795

Your Personal Tour Guide

Ask me questions while you tour the home.