
April Reamsnyder
Fathom Realty
(463) 222-0753
56 Total Sales
2 in New Whiteland
$225K - $238K Price Range
Estimated Value: $244,000 - $271,000
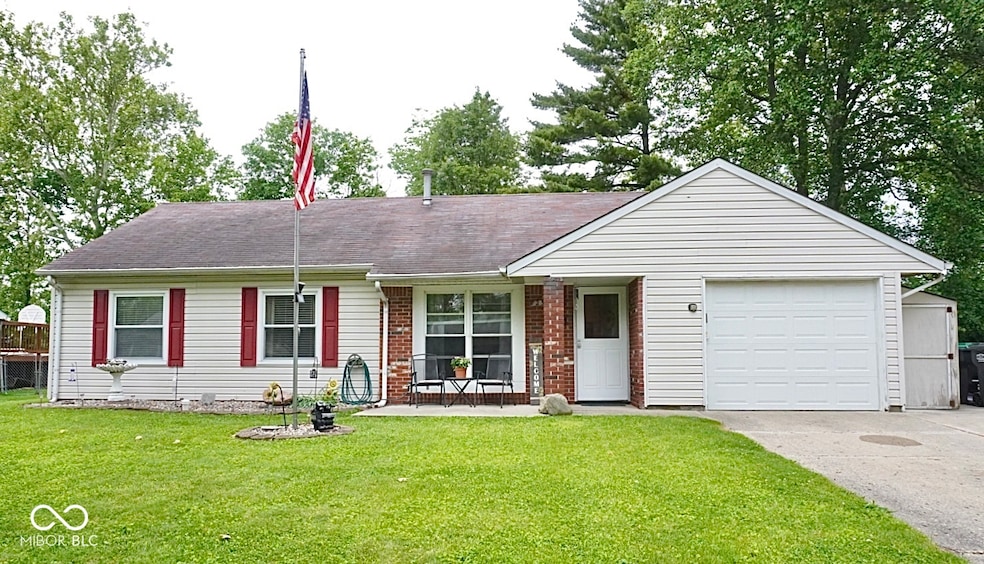
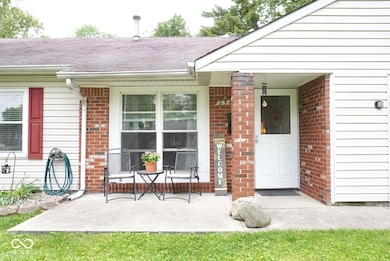
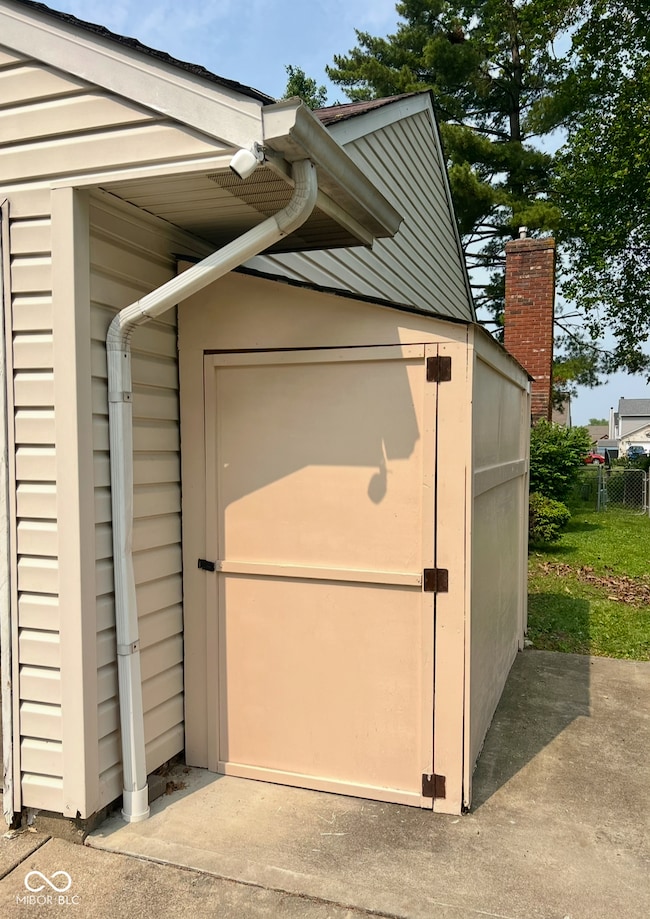
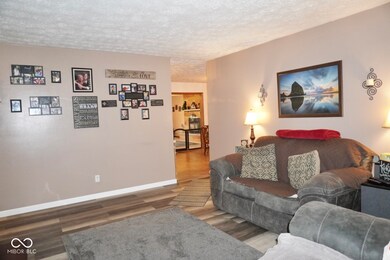
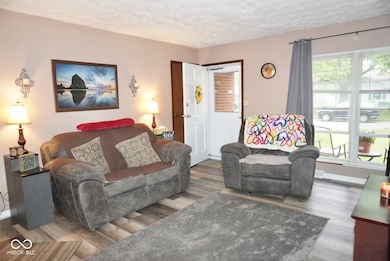
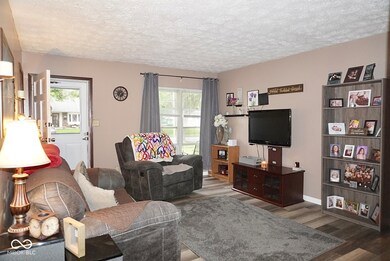
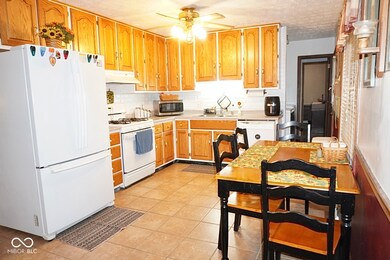
Welcome home to this inviting 3 bedroom ranch with no HOA! Inside you'll find a cozy living room that leads to an open kitchen and dining area. The updated kitchen features newer counter tops, a stylish backsplash, and a sunny breakfast area. All appliances are included for your convenience! The dining room includes built-ins for added charm and storage. The spacious great room has a fireplace and is a great second living space for entertaining or relaxing. This home has three bedrooms including a primary bedroom with 2 closets. The main bath has a tiled shower and new vanity and faucet and the convenient half bath has a new vanity as well. Washer and dryer are also included to make moving in a breeze. Step outside to enjoy a large, fully fenced backyard with a covered porch ready to be screened-in if you wish and an open patio. The mini barn provides great storage and there's even a swing set for outdoor fun. Parking is no problem with an extended two car driveway, new garage door and opener, and an added Harley garage. This home has been thoughtfully updated and lovingly maintained - schedule your showing today and imagine the possibilities!
Last Agent to Sell the Property
Highgarden Real Estate Brokerage Email: jroof@highgarden.com License #RB14045867 Listed on: 06/02/2025
Last Buyer's Agent
Priscila Talley
Berkshire Hathaway Home
We collect this data history from publicly available records. To have your information removed, we recommend requesting removal directly through your county’s website.
April Reamsnyder
Fathom Realty
(463) 222-0753
56 Total Sales
2 in New Whiteland
$225K - $238K Price Range
Neil Tremblett
F.C. Tucker Company
(930) 201-9498
63 Total Sales
1 in New Whiteland
$195,000 Price
Robert Lappin
Circle 8, LLC
(317) 951-9525
34 Total Sales
1 in New Whiteland
$225,000 Price
Bob Morris
Top Choice Real Estate, LLC
(844) 913-7623
81 Total Sales
1 in New Whiteland
$160,000 Price
Kim Richter
The Stewart Home Group
(844) 662-0464
133 Total Sales
2 in New Whiteland
$185K - $480K Price Range
Austin Coon
@properties
(463) 223-9286
73 Total Sales
1 in New Whiteland
$252,000 Price
We collect this data history from publicly available records. To have your information removed, we recommend requesting removal directly through your county’s website.
| Date | Buyer | Sale Price | Title Company |
|---|---|---|---|
| -- | Chicago Title | ||
| Patterson Lisa M | -- | None Available | |
| Lynn Lisa M | -- | None Available |
We collect this data history from publicly available records. To have your information removed, we recommend requesting removal directly through your county’s website.
| Date | Status | Borrower | Loan Amount |
|---|---|---|---|
| Open | $240,000 | ||
| Previous Owner | Patterson Lisa M | $30,000 | |
| Previous Owner | Patterson Lisa M | $18,000 | |
| Previous Owner | Patterson Lisa M | $79,036 | |
| Previous Owner | Lynn Lisa M | $84,800 |
We collect this data history from publicly available records. To have your information removed, we recommend requesting removal directly through your county’s website.
| Date | Event | Price | List to Sale | Price per Sq Ft |
|---|---|---|---|---|
| 07/09/2025 07/09/25 | Sold | $250,000 | +2.0% | $173 / Sq Ft |
| 06/09/2025 06/09/25 | Pending | -- | -- | -- |
| 06/02/2025 06/02/25 | For Sale | $245,000 | -- | $169 / Sq Ft |
We collect this data history from publicly available records. To have your information removed, we recommend requesting removal directly through your county’s website.
| Year | Tax Paid | Tax Assessment Tax Assessment Total Assessment is a certain percentage of the fair market value that is determined by local assessors to be the total taxable value of land and additions on the property. | Land | Improvement |
|---|---|---|---|---|
| 2025 | $1,611 | $187,700 | $42,000 | $145,700 |
| 2024 | $1,743 | $178,800 | $42,000 | $136,800 |
| 2023 | $1,876 | $181,900 | $42,000 | $139,900 |
| 2022 | $1,760 | $169,100 | $35,000 | $134,100 |
| 2021 | $1,552 | $148,600 | $35,000 | $113,600 |
| 2020 | $1,186 | $113,300 | $26,100 | $87,200 |
| 2019 | $1,101 | $105,300 | $19,800 | $85,500 |
| 2018 | $1,126 | $110,300 | $16,700 | $93,600 |
| 2017 | $1,111 | $109,200 | $16,700 | $92,500 |
| 2016 | $910 | $98,900 | $16,700 | $82,200 |
| 2014 | $796 | $89,800 | $16,900 | $72,900 |
| 2013 | $796 | $93,800 | $16,900 | $76,900 |
Seller's Agent in 2025
Jessica Carl Roof
Highgarden Real Estate
(317) 319-4497
73 Total Sales
PT
Buyer's Agent in 2025
Priscila Talley
Berkshire Hathaway Home
Source: MIBOR Broker Listing Cooperative®
MLS Number: 22042274
APN: 41-05-16-032-027.000-027
Disclaimer: Certain information contained herein is derived from information provided by parties other than Homes.com. All information provided is deemed reliable, but is not guaranteed to be accurate and should be independently verified.
All data is obtained from various sources and may not have been verified by broker or MLS GRID. Supplied Open House Information is subject to change without notice. All information should be independently reviewed and verified for accuracy. Properties may or may not be listed by the office/agent presenting the information. Some IDX listings have been excluded from this website.
Listings courtesy of MIBOR Broker Listing Cooperative® as distributed by MLS GRID.
Based on information submitted to the MLS GRID
Ask me questions while you tour the home.