NOT LISTED FOR SALE

Estimated Value: $334,000 - $444,558

5 Beds
4 Baths
3,322 Sq Ft
$120/Sq Ft Est. Value

Sale Details

Date Sold: October 28, 2025

Last sale price $377,501 $114 Per Sq Ft

Est. 5% increase in value since last sale

Current estimated payment $2,208 / mo

12 Days on Market

Highlights

  • Contemporary Architecture
  • Wood Flooring
  • Breakfast Area or Nook
  • Northside High School Rated A-
  • High Ceiling
  • Cul-De-Sac

About This Home

As of October 2025

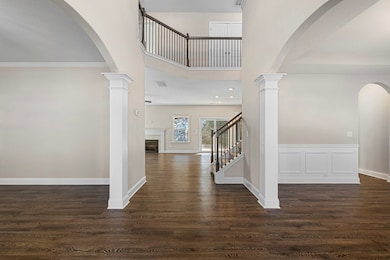
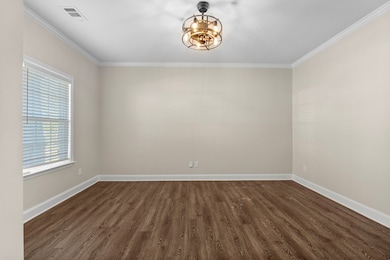
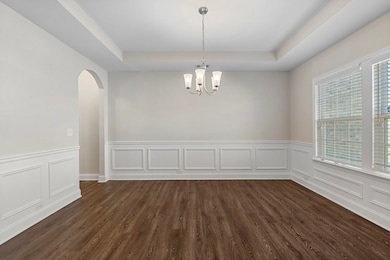
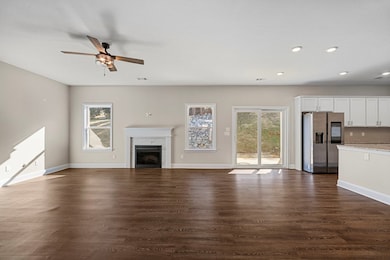
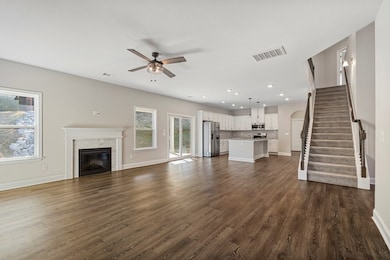
WELCOME to YOUR NEW HOME in NORTH COLUMBUS at 254 Clearbrook Ln. Stepping into the 4 year old home, you are met with a large dazzling entry way flowing seamlessly into your living room. To your immediate left is the office space and to the right is your separate dining room leading into the kitchen. As you walk from the entrance into the living room, you will find the continuous flow between the space into the kitchen. With like new stainless steel appliances, a kitchen island, a breakfast area, and ample counter space, this kitchen is equipped for just about anything. Upstairs you will find the owner's suite featuring lots of space for a sitting area, a separate soaking tub and shower, double vanity counters, and a LARGE walk in closet. There are three additional bedrooms upstairs, two being a JACK AND JILL suite. The laundry room is also upstairs for additional convenience. Come check it out! You won't want to miss this home in a quiet neighborhood, perfectly situated on the end of the cul de sac and CLOSE to all the amenities. ** 1% Lending Incentive when working with preferred lender ** *** Open House Saturday 27th from 10am - 1pm ***

Last Agent to Sell the Property

Katie Pine

Keller Williams Realty River Cities Brokerage Phone: 7062216900 License #438492 Listed on: 09/19/2025

Keller Williams Realty River Cities

Last Buyer's Agent

Carson Paris

Keller Williams Realty River Cities License #381103

Keller Williams Realty River Cities

Home Details

Home Type

  • Single Family

Year Built

  • Built in 2021

Lot Details

  • 12,345 Sq Ft Lot
  • Cul-De-Sac
  • Sprinkler System

Parking

  • 2 Car Attached Garage
  • Driveway
  • Open Parking

Home Design

  • Contemporary Architecture
  • Frame Construction
  • Stone

Interior Spaces

  • 3,322 Sq Ft Home
  • 2-Story Property
  • High Ceiling
  • Ceiling Fan
  • Two Story Entrance Foyer
  • Family Room with Fireplace

Kitchen

  • Breakfast Area or Nook
  • Self-Cleaning Oven
  • Electric Range
  • Microwave
  • Dishwasher
  • Disposal

Flooring

  • Wood
  • Carpet

Bedrooms and Bathrooms

  • 5 Bedrooms | 1 Main Level Bedroom
  • Walk-In Closet
  • 4 Full Bathrooms
  • Double Vanity
  • Soaking Tub

Laundry

  • Laundry Room
  • Laundry on upper level

Home Security

  • Home Security System
  • Fire and Smoke Detector

Outdoor Features

  • Patio

Utilities

  • Cooling Available
  • Heating Available
  • Cable TV Available

Community Details

  • Property has a Home Owners Association
  • Riverbrook Subdivision

Listing and Financial Details

  • Assessor Parcel Number 180 027 049

Home Details

Home Type

Single Family

Year Built

Built in 2021

Lot Details

0.28 Acres

Parking

2

Listing Details

  • Directions: From Bradley Park, Take The Round About To Your First Right Traveling North On River Rd, Right Onto Mobley Rd, Left Onto Riverbrook Trce, Stay Left Onto Riverbrook Trace, Right Onto Clearbrook Ln, House On The Right At End Of Cul De Sac
  • Prop. Type: Residential
  • Property Sub Type: Single Family Residence
  • Lot Size Acres: 0.2834
  • Subdivision Name: Riverbrook
  • Architectural Style: Contemporary
  • Carport Y N: No
  • Garage Yn: Yes
  • Unit Levels: Two, Two Story Foyer
  • New Construction: No
  • Efficiency: High Efficiency
  • Building Stories: 2
  • Year Built: 2021
  • Special Features: None
  • Stories: 2

Interior Features

  • Appliances: Dishwasher, Disposal, Electric Range, Microwave, Self Cleaning Oven
  • Interior Amenities: High Ceilings, Walk-In Closet(s), Double Vanity, Entrance Foyer
  • Full Bathrooms: 4
  • Total Bedrooms: 5
  • Fireplace Features: Family Room
  • Fireplaces: 1
  • Fireplace: Yes
  • Flooring: Hardwood, Laminate, Carpet
  • Living Area: 3322
  • Main Level Bathrooms: 1
  • Main Level Bedrooms: 1
  • Dining Room Features: Separate
  • Room Kitchen Features: Breakfast Area, Breakfast Bar, Kitchen Island, Pantry, View Family Room
  • Bedroom Features: Bedroom Main
  • Master Bathroom Features: Double Vanity, Separate Tub, Separate Shower, Other-See Remarks

Exterior Features

  • Exterior Features: Sprinkler, Other-See Remarks
  • Lot Features: Cul-De-Sac
  • Waterfront: No
  • Construction Type: Frame, Stone
  • Foundation Details: Slab/No
  • Patio And Porch Features: Patio

Garage/Parking

  • Attached Garage: Yes
  • Covered Parking Spaces: 2
  • Garage Spaces: 2
  • Open Parking: Yes
  • Parking Features: Attached, Driveway, 2-Garage
  • Total Parking Spaces: 2

Utilities

  • Cooling: Ceiling Fan(s), Central Electric
  • Sewer: Public Sewer
  • Laundry Features: Laundry Room, Upper Level
  • Security: Security, Smoke Detector(s), None
  • Cooling Y N: Yes
  • Heating: Electric
  • Heating Yn: Yes
  • Water Source: Public

Condo/Co-op/Association

  • Community Features: Cable TV, Sidewalks, Street Lights
  • Association: Yes

Lot Info

  • Lot Size Sq Ft: 12344.904
  • Parcel #: 180 027 049

Ownership History

We collect this data history from publicly available records. To have your information removed, we recommend requesting removal directly through your county’s website.

Date Name Owned For Owner Type

Purchase Details

Listed on
Sep 19, 2025
Closed on
Oct 28, 2025
Sold by
Bought by
Seller's Agent
Katie Pine
Keller Williams Realty River Cities
Buyer's Agent
Carson Paris
Keller Williams Realty River Cities
List Price
$405,000
Sold Price
$377,501
Premium/Discount to List
-$27,499
-6.79%
Views
25
Current Estimated Value
$398,186

Home Financials for this Owner

Home Financials are based on the most recent Mortgage that was taken out on this home.
Estimated Appreciation
$20,685
Avg. Annual Appreciation
7.92%
Original Mortgage
$283,125
Interest Rate
0.0541%
Mortgage Type
New Conventional

Purchase Details

Closed on
Dec 30, 2021
Sold by
Bought by

Home Financials for this Owner

Home Financials are based on the most recent Mortgage that was taken out on this home.
Original Mortgage
$414,737
Interest Rate
0.0305%
Mortgage Type
VA
Source: Public Records
Create a Home Valuation Report for This Property
The Home Valuation Report is an in-depth analysis detailing your home's value as well as a comparison with similar homes in the area

Home Values in the Area

Source: Public Records

Average Home Value in this Area


Source: Public Records

Purchase History

We collect this data history from publicly available records. To have your information removed, we recommend requesting removal directly through your county’s website.

Date Buyer Sale Price Title Company
$377,600 None Listed On Document
$400,400 Vaught Law Office Llc
Source: Public Records

Mortgage History

We collect this data history from publicly available records. To have your information removed, we recommend requesting removal directly through your county’s website.

Date Status Borrower Loan Amount
Open $283,125
Previous Owner $414,737
Source: Public Records

Property History

We collect this data history from publicly available records. To have your information removed, we recommend requesting removal directly through your county’s website.

Date Event Price List to Sale Price per Sq Ft
10/28/2025 10/28/25 Sold $377,501 -6.8% $114 / Sq Ft
10/02/2025 10/02/25 Pending -- -- --
09/19/2025 09/19/25 For Sale $405,000 -- $122 / Sq Ft
Source: Columbus Board of REALTORS® (GA)

Tax History

We collect this data history from publicly available records. To have your information removed, we recommend requesting removal directly through your county’s website.

Year Tax Paid Tax Assessment Tax Assessment Total Assessment is a certain percentage of the fair market value that is determined by local assessors to be the total taxable value of land and additions on the property. Land Improvement
2025 $537 $184,444 $22,940 $161,504
2024 $5,369 $184,444 $22,940 $161,504
2023 $4,708 $184,444 $22,940 $161,504
2022 $5,599 $150,360 $22,940 $127,420
2021 $937 $22,940 $22,940 $0
Source: Public Records

Agents Affiliated with this Home

  • Section Image
  • Section Image
See All Agents

Map

Source: Columbus Board of REALTORS® (GA)

MLS Number: 223487

Columbus Board of REALTORS® (GA)

APN: 180-027-049

Your Personal Tour Guide

Ask me questions while you tour the home.