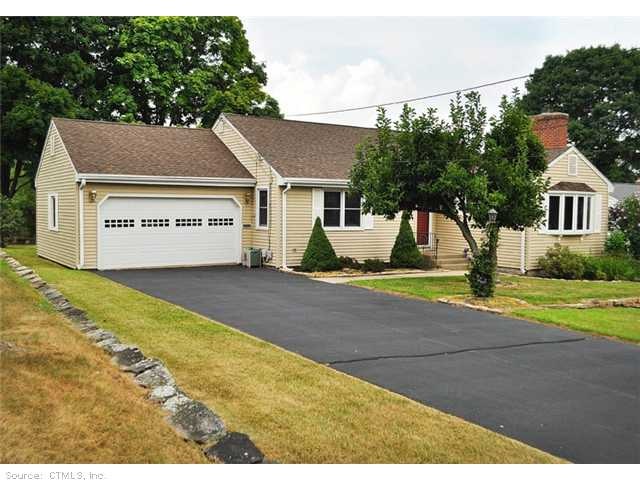
NOT LISTED FOR SALE
2 Beds
1.5 Baths
1,727 Sq Ft
0.28 Acre Lot

Sale Details

Date Sold: September 30, 2013

Last sale price $232,500 $135 Per Sq Ft

44 Days on Market

Highlights

  • Open Floorplan
  • Ranch Style House
  • 1 Fireplace
  • Deck
  • Attic
  • 2 Car Attached Garage

About This Home

As of September 2013

A must see! Lots of updates with roof, siding, c/a,gas furnace,windows! Open fl plan-hdwd floors-eat-in kitchen-fam rm has sliders to 16x28' deck-200 sq. Ft of fin bsmnt for ofc/den has new carpet-fp liv rm-custom built hutch in din rm!

Last Agent to Sell the Property

Chris Rose

ERA Hart Sargis-Breen License #RES.0643669 Listed on: 07/23/2013

Last Buyer's Agent

Sergio Juvencio

RE/MAX Precision Realty License #REB.0751702

RE/MAX Precision Realty

Home Details

Home Type

  • Single Family

Est. Annual Taxes

  • $6,133

Year Built

  • Built in 1959

Lot Details

  • 12,197 Sq Ft Lot
  • Stone Wall
  • Open Lot

Home Design

  • Ranch Style House
  • Vinyl Siding

Interior Spaces

  • 1,727 Sq Ft Home
  • Open Floorplan
  • 1 Fireplace
  • Partially Finished Basement
  • Basement Fills Entire Space Under The House
  • Home Security System

Kitchen

  • Oven or Range
  • Range Hood
  • Dishwasher
  • Disposal

Bedrooms and Bathrooms

  • 2 Bedrooms

Laundry

  • Dryer
  • Washer

Attic

  • Attic Fan
  • Pull Down Stairs to Attic

Parking

  • 2 Car Attached Garage
  • Parking Deck
  • Automatic Garage Door Opener
  • Driveway

Outdoor Features

  • Deck

Schools

  • Emerson William Elementary School
  • Silas Deane Middle School
  • Wethersfield High School

Utilities

  • Central Air
  • Baseboard Heating
  • Heating System Uses Natural Gas
  • Cable TV Available

Home Details

Home Type

Single Family

Est. Annual Taxes

$6,133

Year Built

Built in 1959

Lot Details

0.28 Acres

Listing Details

  • Property Type: Single Family For Sale
  • Style: Ranch
  • Total Sq Ft: 1727
  • Year Built: 1959
  • Directions: Prospect to ridge rd to dale
  • Special Features: None
  • Property Sub Type: Detached

Interior Features

  • Room Count: 7
  • Total Bedrooms: 2
  • Total Bathrooms: 2.00
  • Full Bathrooms: 1
  • Half Bathrooms: 1
  • Fireplaces: 1
  • Attic Description: Pull-Down Stairs
  • Basement Description: Full, Partially Finished
  • Interior Amenities: Cable - Available, Auto Garage Door Opener, Open Floor Plan, Security System
  • Appliances: Dishwasher, Disposal, Dryer, Oven/Range, Refrigerator, Range Hood, Washer
  • Laundry Room Location: Lower Level
  • Attic: Yes

Exterior Features

  • Exterior Features: Deck, Stone Wall
  • Exterior Siding: Vinyl Siding
  • Swimming Pool: No

Garage/Parking

  • Garage Parking Info: Attached Garage
  • Garages Number: 2
  • Driveway Type: Asphalt

Utilities

  • Cooling System: Attic Fan, Central Air
  • Heat Type: Baseboard
  • Heat Fuel Type: Natural Gas
  • Hot Water Description: Natural Gas
  • Water Source: Public Water Connected
  • Sewer: Public Sewer Connected

Schools

  • Intermediate School: Silas Deane

Lot Info

  • Acres: 0.2800
  • Lot Description: Open Lot

Rental Info

  • Lease Purchase: No

Tax Info

  • Property Tax: 6133
  • Assessor Parcel Number: 767276

MLS Schools

  • Elementary School: Emerson William
  • High School: Wethersfield
Create a Home Valuation Report for This Property
The Home Valuation Report is an in-depth analysis detailing your home's value as well as a comparison with similar homes in the area

Home Values in the Area

Source: Public Records

Average Home Value in this Area


Source: Public Records

Property History

We collect this data history from publicly available records. To have your information removed, we recommend requesting removal directly through your county’s website.

Date Event Price List to Sale Price per Sq Ft
09/30/2013 09/30/13 Sold $232,500 -10.5% $135 / Sq Ft
09/05/2013 09/05/13 Pending -- -- --
07/23/2013 07/23/13 For Sale $259,900 -- $150 / Sq Ft
Source: SmartMLS

Agents Affiliated with this Home

  • Section Image
  • Section Image
See All Agents

Map

Source: SmartMLS

MLS Number: G657947

SmartMLS
Your Personal Tour Guide

Ask me questions while you tour the home.