NOT LISTED FOR SALE

254 E Main St Everett, PA 15537

5 Beds
2.5 Baths
2,490 Sq Ft
0.41 Acre Lot

Sale Details

Date Sold: September 18, 2017

Last sale price $85,000 $34 Per Sq Ft

102 Days on Market

Highlights

  • Fishing
  • Separate Outdoor Workshop
  • Eat-In Kitchen
  • Wood Flooring
  • Porch
  • Walk-In Closet

About This Home

As of September 2017

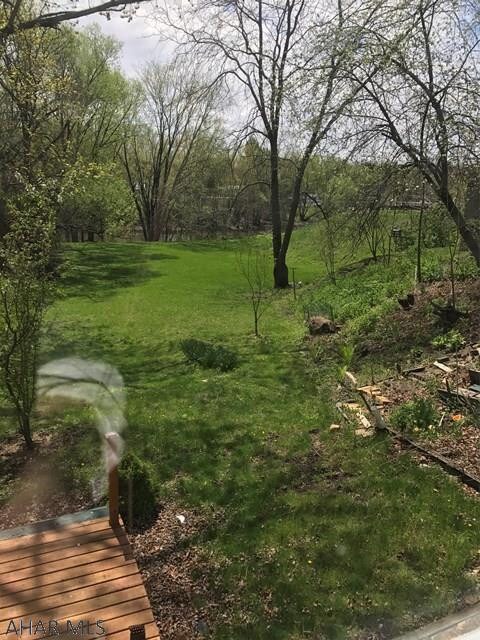
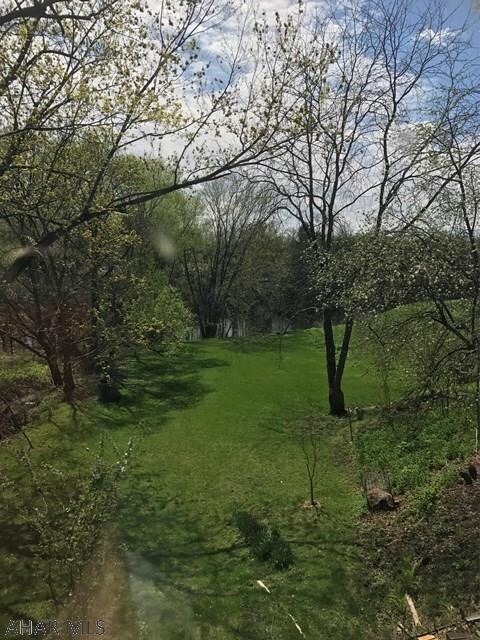
The possibilities are endless with this property. It can be used as two separate homes, both support individual heat, water, and electrical systems and the attic and basement are separated for each unit. Enjoy nature at your backdoor as the backyard is simply delightful. All appliances convey and the dcor is fantastic!. Rent one house and live in the other.

Last Agent to Sell the Property

Marilyn Otis

Re/max Olde Towne Realty License #RS316524 Listed on: 04/18/2017

Re/max Olde Towne Realty

Last Buyer's Agent

Donald Conrad

Central PA Real Estate Services, LLC License #RS336440

Home Details

Home Type

  • Single Family

Year Built

  • Built in 1877

Lot Details

  • 17,772 Sq Ft Lot
  • Home fronts a stream
  • Year Round Access
  • Garden

Parking

  • Driveway

Home Design

  • Pitched Roof
  • Shingle Roof
  • Metal Roof
  • Wood Siding

Interior Spaces

  • 2,490 Sq Ft Home
  • Ceiling Fan
  • Insulated Windows
  • Unfinished Basement
  • Basement Fills Entire Space Under The House
  • Eat-In Kitchen
  • Property Views

Flooring

  • Wood
  • Ceramic Tile

Bedrooms and Bathrooms

  • 5 Bedrooms
  • Walk-In Closet

Attic

  • Storage In Attic
  • Walkup Attic

Outdoor Features

  • Patio
  • Separate Outdoor Workshop
  • Shed
  • Porch

Utilities

  • Forced Air Heating and Cooling System
  • Heating System Uses Oil
  • Heat Pump System

Community Details

  • Fishing

Listing and Financial Details

  • Assessor Parcel Number G.09-C.05-056-A

Home Details

Home Type

Single Family

Year Built

Built in 1877

Lot Details

0.41 Acres

Listing Details

  • Prop. Type: Residential
  • Inclusions: Unit # 254 Fridge, stove, washer and dryer
  • Lot Size Acres: 0.41
  • Subdivision Name: Unknown
  • Directions: Take the ramp unto US 30E/Lincoln Highway, in 5.9 miles take the exit toward Everett (Main Street). Go through 2 stop lights and the property will be about a block down on the right.
  • Above Grade Finished Sq Ft: 2490.0
  • Architectural Style: See Remarks
  • Unit Levels: Other
  • Year Built: 1877
  • Special Features: None
  • Property Sub Type: Detached

Interior Features

  • Has Basement: Full, Unfinished
  • Full Bathrooms: 2
  • Half Bathrooms: 1
  • Total Bedrooms: 5
  • Flooring: Ceramic Tile, Hardwood
  • Interior Amenities: Ceiling Fan(s), Eat-in Kitchen, Walk-In Closet(s)
  • Window Features: Insulated Windows, Single Pane Windows
  • Interior Features:Ceiling Fan(s): Yes
  • Interior Features:Eat-in Kitchen: Yes
  • Full Basement: Yes
  • Basement:Unfinished: Yes
  • Attic Features:Attic Storage: Yes
  • Attic Features:Attic Walk-Up: Yes
  • Interior Features:Walk-In Closet(s): Yes

Exterior Features

  • Roof: Metal, Pitched, Shingle
  • Lot Features: Fishing, Views, Year Round Access
  • Pool Private: No
  • Waterfront Features: Stream
  • Waterfront: Yes
  • Construction Type: Wood Siding
  • Exterior Features: Garden
  • Other Structures: Shed(s), Workshop
  • Patio And Porch Features: Patio, Porch
  • Lot Features:Year Round Access: Yes
  • Patio And Porch Features:Porch: Yes
  • Window Features:Insulated Windows: Yes
  • Patio And Porch Features:Patio: Yes
  • Window Features:Single Pane Windows: Yes
  • Exterior Features:Garden: Yes
  • Lot Features:Views: Yes
  • Lot Features:Fishing: Yes
  • Construction Materials:Wood Siding: Yes
  • Waterfront Features:Stream: Yes

Garage/Parking

  • Attached Garage: No
  • Parking Features: None, Driveway, See Remarks
  • Parking Features:Driveway: Yes
  • Parking Features:None12: Yes
  • Parking Features:See Remarks22: Yes

Utilities

  • Cooling: Central Air
  • Heating: Oil, Forced Air, Electric, Heat Pump
  • Sewer: Public Sewer
  • Cooling Y N: Yes
  • Heating Yn: Yes
  • Water Source: Public
  • Heating:Forced Air: Yes
  • Heating:Oil: Yes
  • Heating:Electric2: Yes
  • Heating:Heat Pump: Yes

Schools

  • Junior High Dist: Everett Area

Lot Info

  • Lot Size Sq Ft: 17772.48
  • Parcel #: G.09-C.05-056-A
  • ResoLotSizeUnits: Acres

Tax Info

  • Tax Year: 2016
  • Tax Annual Amount: 2150.63

Ownership History

We collect this data history from publicly available records. To have your information removed, we recommend requesting removal directly through your county’s website.

Date Name Owned For Owner Type

Purchase Details

Listed on
Apr 18, 2017
Closed on
Sep 9, 2017
Sold by
Bought by
Seller's Agent
Marilyn Otis
Re/max Olde Towne Realty
Buyer's Agent
Donald Conrad
Central PA Real Estate Services, LLC
List Price
$105,000
Sold Price
$85,000
Premium/Discount to List
-$20,000
-19.05%

Home Financials for this Owner

Home Financials are based on the most recent Mortgage that was taken out on this home.
Original Mortgage
$68,000
Interest Rate
0.0393%
Mortgage Type
Seller Take Back

Purchase Details

Closed on
Jan 15, 2009
Sold by
Bought by
Source: Public Records
Create a Home Valuation Report for This Property
The Home Valuation Report is an in-depth analysis detailing your home's value as well as a comparison with similar homes in the area

Purchase History

We collect this data history from publicly available records. To have your information removed, we recommend requesting removal directly through your county’s website.

Date Buyer Sale Price Title Company
$85,000 Attorney
-- None Available
Source: Public Records

Mortgage History

We collect this data history from publicly available records. To have your information removed, we recommend requesting removal directly through your county’s website.

Date Status Borrower Loan Amount
Open $68,000
Source: Public Records

Property History

We collect this data history from publicly available records. To have your information removed, we recommend requesting removal directly through your county’s website.

Date Event Price List to Sale Price per Sq Ft
09/18/2017 09/18/17 Sold $85,000 -19.0% $34 / Sq Ft
07/29/2017 07/29/17 Pending -- -- --
04/18/2017 04/18/17 For Sale $105,000 -- $42 / Sq Ft
Source: Allegheny Highland Association of REALTORS®

Tax History

We collect this data history from publicly available records. To have your information removed, we recommend requesting removal directly through your county’s website.

Year Tax Paid Tax Assessment Tax Assessment Total Assessment is a certain percentage of the fair market value that is determined by local assessors to be the total taxable value of land and additions on the property. Land Improvement
2026 $2,905 $109,000 $14,500 $94,500
2025 $2,790 $109,000 $14,500 $94,500
2024 $2,522 $109,000 $14,500 $94,500
2023 $2,411 $109,000 $14,500 $94,500
2022 $2,391 $109,000 $14,500 $94,500
2021 $2,246 $109,000 $14,500 $94,500
2020 $2,246 $109,000 $14,500 $94,500
2019 $2,296 $109,000 $14,500 $94,500
2018 $2,187 $109,000 $14,500 $94,500
2017 $2,151 $109,000 $14,500 $94,500
2016 -- $109,000 $14,500 $94,500
2014 -- $109,000 $14,500 $94,500
Source: Public Records

Agents Affiliated with this Home

  • Section Image
  • Section Image
See All Agents

Map

Source: Allegheny Highland Association of REALTORS®

MLS Number: 47970

Allegheny Highland Association of REALTORS®
Your Personal Tour Guide

Ask me questions while you tour the home.