C
Seller's Agent in 2024
Cindy Borelli
Keller Williams Platinum Realty - Wyomissing
(610) 507-8996
54 Total Sales


Estimated Value: $219,000 - $259,388
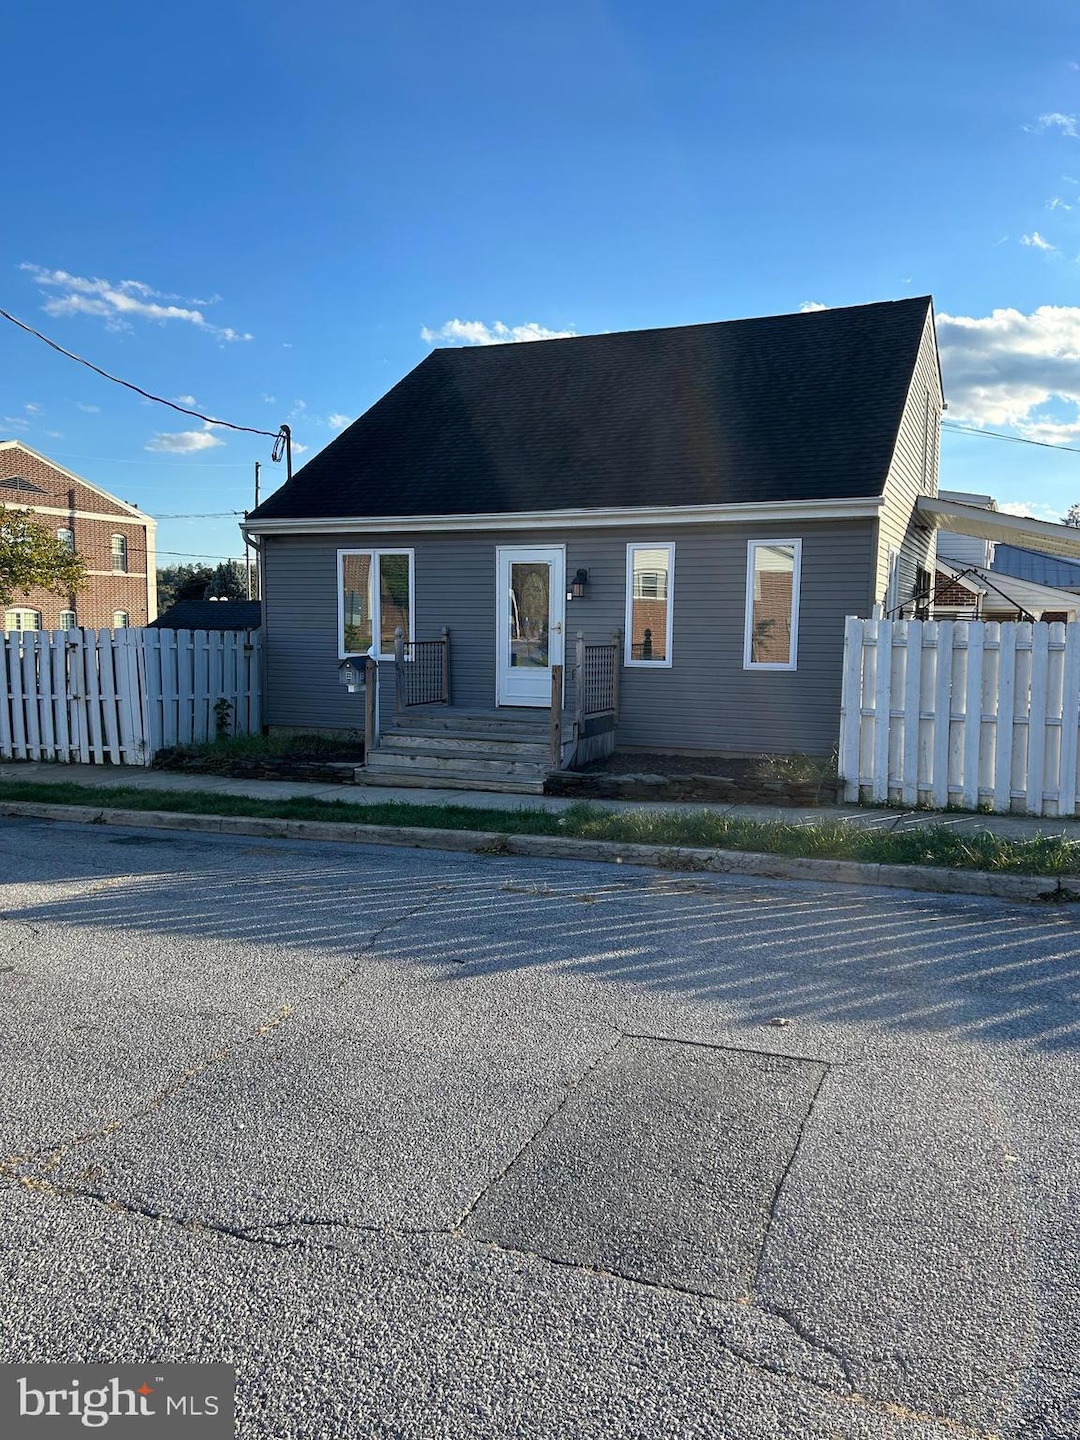
Welcome to 254 Ellery Street! Open the front door into the living area with a vaulted ceiling and ample natural light. In the rear of the main level is the kitchen with a new range and granite countertops. There is also a combination dining / family room area with French door access to a covered deck with a skylight, the pool, and the fenced in yard. A bedroom and updated powder room complete the main level. Upstairs there are two bedrooms with ample closet space and a full bathroom with a jetted tub. The lower level features a finished section for added living space, a large closet, the laundry, and ample space for storage or workout equipment. This home is a unique find in the Reading School District, so schedule your showing today. This home is being sold AS IS, offered in its current condition, without any warranties.
Last Agent to Sell the Property
(610) 898-1441 frontdesk1110@kw.com Keller Williams Platinum Realty - Wyomissing License #RS353803 Listed on: 10/14/2024

Last Buyer's Agent
(610) 378-9900 marsh200@bluetruck.net Commonwealth Real Estate LLC License #RS221441L
We collect this data history from publicly available records. To have your information removed, we recommend requesting removal directly through your county’s website.
We collect this data history from publicly available records. To have your information removed, we recommend requesting removal directly through your county’s website.
| Date | Buyer | Sale Price | Title Company |
|---|---|---|---|
| $240,000 | None Listed On Document | ||
| $91,155 | None Available | ||
| $42,900 | None Available | ||
| -- | None Available | ||
| $1,600 | None Available | ||
| $107,900 | -- |
We collect this data history from publicly available records. To have your information removed, we recommend requesting removal directly through your county’s website.
| Date | Status | Borrower | Loan Amount |
|---|---|---|---|
| Open | $228,000 | ||
| Previous Owner | $5,276 | ||
| Previous Owner | $89,503 | ||
| Previous Owner | $107,031 |
We collect this data history from publicly available records. To have your information removed, we recommend requesting removal directly through your county’s website.
| Date | Event | Price | List to Sale | Price per Sq Ft | Prior Sale |
|---|---|---|---|---|---|
| 11/12/2024 11/12/24 | Sold | $240,000 | +4.3% | $204 / Sq Ft | |
| 10/17/2024 10/17/24 | Off Market | $230,000 | -- | -- | |
| 10/16/2024 10/16/24 | Pending | -- | -- | -- | |
| 10/14/2024 10/14/24 | For Sale | $230,000 | +152.3% | $196 / Sq Ft | |
| 05/25/2013 05/25/13 | Sold | $91,155 | -0.8% | $63 / Sq Ft | View Prior Sale |
| 04/11/2013 04/11/13 | Pending | -- | -- | -- | |
| 04/11/2013 04/11/13 | Price Changed | $91,900 | +0.8% | $64 / Sq Ft | |
| 04/05/2013 04/05/13 | Off Market | $91,155 | -- | -- | |
| 03/20/2013 03/20/13 | Price Changed | $88,500 | -1.6% | $61 / Sq Ft | |
| 03/10/2013 03/10/13 | For Sale | $89,900 | +109.6% | $62 / Sq Ft | |
| 01/17/2013 01/17/13 | Sold | $42,900 | -36.2% | $30 / Sq Ft | View Prior Sale |
| 12/18/2012 12/18/12 | Pending | -- | -- | -- | |
| 11/15/2012 11/15/12 | Price Changed | $67,200 | -12.5% | $47 / Sq Ft | |
| 11/05/2012 11/05/12 | Price Changed | $76,800 | -11.1% | $53 / Sq Ft | |
| 09/25/2012 09/25/12 | Price Changed | $86,400 | -10.0% | $60 / Sq Ft | |
| 08/08/2012 08/08/12 | For Sale | $96,000 | -- | $67 / Sq Ft |
We collect this data history from publicly available records. To have your information removed, we recommend requesting removal directly through your county’s website.
| Year | Tax Paid | Tax Assessment Tax Assessment Total Assessment is a certain percentage of the fair market value that is determined by local assessors to be the total taxable value of land and additions on the property. | Land | Improvement |
|---|---|---|---|---|
| 2026 | $2,222 | $78,700 | $21,900 | $56,800 |
| 2025 | $2,136 | $78,700 | $21,900 | $56,800 |
| 2024 | $3,495 | $78,700 | $21,900 | $56,800 |
| 2023 | $3,440 | $78,700 | $21,900 | $56,800 |
| 2022 | $3,440 | $78,700 | $21,900 | $56,800 |
| 2021 | $3,440 | $78,700 | $21,900 | $56,800 |
| 2020 | $3,406 | $78,700 | $21,900 | $56,800 |
| 2019 | $3,406 | $78,700 | $21,900 | $56,800 |
| 2018 | $3,406 | $78,700 | $21,900 | $56,800 |
| 2017 | $3,383 | $78,700 | $21,900 | $56,800 |
| 2016 | $1,933 | $78,700 | $21,900 | $56,800 |
| 2015 | $1,933 | $78,700 | $21,900 | $56,800 |
| 2014 | $1,779 | $78,700 | $21,900 | $56,800 |
C
Seller's Agent in 2024
Cindy Borelli
Keller Williams Platinum Realty - Wyomissing
(610) 507-8996
54 Total Sales
C
Buyer's Agent in 2024
Carol Ansbach
Commonwealth Real Estate LLC
(570) 617-5227
62 Total Sales
Seller's Agent in 2013
Paul Snyder III
Highland Realty Group LLC
(717) 278-3324
99 Total Sales
Seller's Agent in 2013
Cathy Kopicz
GKS Brown Realty Services
(610) 780-9421
12 Total Sales
K
Buyer's Agent in 2013
Kathleen Rhode
Century 21 Gold
d
Buyer's Agent in 2013
datacorrect BrightMLS
Non Subscribing Office
Source: Bright MLS
MLS Number: PABK2049694
APN: 18-5306-58-63-9965
Disclaimer: Certain information contained herein is derived from information provided by parties other than Homes.com. All information provided is deemed reliable, but is not guaranteed to be accurate and should be independently verified.
The data relating to real estate for sale on this website appears in part through the BRIGHT Internet Data Exchange program, a voluntary cooperative exchange of property listing data between licensed real estate brokerage firms, and is provided by BRIGHT through a licensing agreement.
Listing information is from various brokers who participate in the Bright MLS IDX program and not all listings may be visible on the site.
The property information being provided on or through the website is for the personal, non-commercial use of consumers and such information may not be used for any purpose other than to identify prospective properties consumers may be interested in purchasing.
Some properties which appear for sale on the website may no longer be available because they are for instance, under contract, sold or are no longer being offered for sale.
Property information displayed is deemed reliable but is not guaranteed.
Copyright 2026 Bright MLS, Inc.
Ask me questions while you tour the home.