
Jamie Purvis
RE/MAX Executive
(980) 271-3189
152 Total Sales
2 in Broadway
$210,000 Price Range
Estimated Value: $281,000 - $307,019
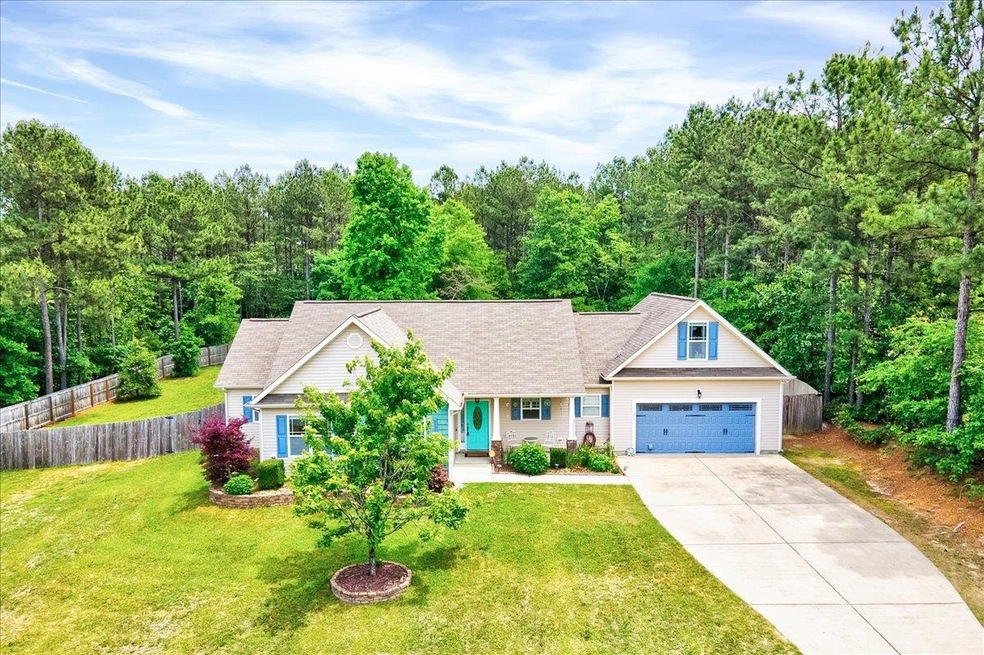
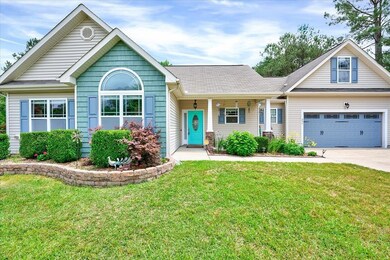
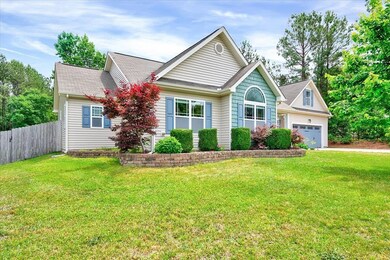
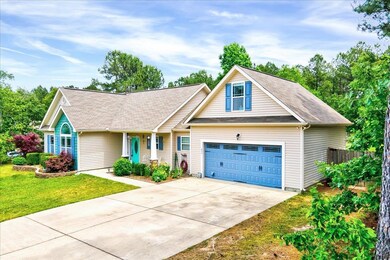
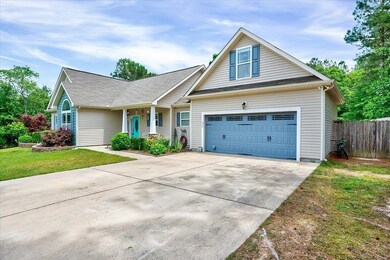
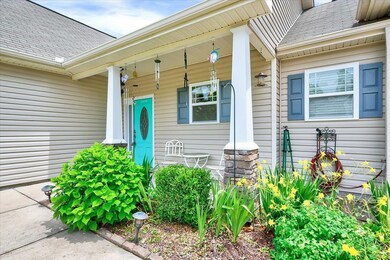
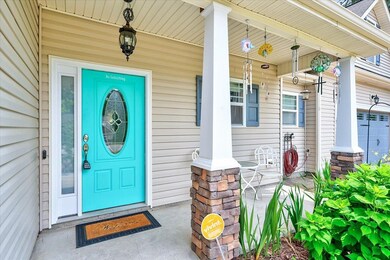
This open concept 3 bed, 2 bath family home boasts a large fenced yard and includes a finished bonus space with its own cooling system so it doesn’t get stuffy during the warm months. The 2 car garage also has its own cooling system and is double insulated, making it a very usable space for projects or a home gym. Positioned in a quiet neighborhood, it’s an easy commute to the Ft. Bragg area and a short drive to nearby amenities. New 2022 water heater! All bedrooms including the primary suite are on the first floor.
Co-Listed By
Jill Talty
EXP Realty LLC License #330884
Last Buyer's Agent
Non Member
Non Member Office
We collect this data history from publicly available records. To have your information removed, we recommend requesting removal directly through your county’s website.
Jamie Purvis
RE/MAX Executive
(980) 271-3189
152 Total Sales
2 in Broadway
$210,000 Price Range
Cheryl Crist
CRIST REALTY
(845) 479-6428
46 Total Sales
4 in Broadway
$233K - $387K Price Range
Walter Ciucevich
SANFORD SURROUNDED, LLC.
(844) 752-2893
249 Total Sales
11 in Broadway
$206K - $710K Price Range
Neill McLeod
DASH Carolina
(984) 867-2304
47 Total Sales
1 in Broadway
$265,000 Price
DEBRA BUSSEY
CAROLINA LAKES LAKESIDE REALTY
(910) 900-5874
79 Total Sales
2 in Broadway
$205,000 Price Range
VIVIANA HERNANDEZ
EXP Realty LLC
(877) 750-1929
91 Total Sales
2 in Broadway
$315,000 Price Range
We collect this data history from publicly available records. To have your information removed, we recommend requesting removal directly through your county’s website.
| Date | Buyer | Sale Price | Title Company |
|---|---|---|---|
| $275,000 | None Listed On Document | ||
| Phillips Group Of Companies Llc | $45,000 | None Listed On Document | |
| Phillips Group Of Companies Llc | $50,000 | None Listed On Document | |
| Mitchell Marshall R | $172,000 | -- | |
| Wynn Construction Inc | $25,000 | -- |
We collect this data history from publicly available records. To have your information removed, we recommend requesting removal directly through your county’s website.
| Date | Status | Borrower | Loan Amount |
|---|---|---|---|
| Open | $235,000 | ||
| Previous Owner | Mitchell Marshall R | $167,771 | |
| Previous Owner | Wynn Construction Inc | $31,000 |
We collect this data history from publicly available records. To have your information removed, we recommend requesting removal directly through your county’s website.
| Date | Event | Price | List to Sale | Price per Sq Ft |
|---|---|---|---|---|
| 12/15/2023 12/15/23 | Off Market | $275,000 | -- | -- |
| 06/23/2023 06/23/23 | Sold | $275,000 | 0.0% | $149 / Sq Ft |
| 05/20/2023 05/20/23 | Pending | -- | -- | -- |
| 05/19/2023 05/19/23 | For Sale | $275,000 | -- | $149 / Sq Ft |
We collect this data history from publicly available records. To have your information removed, we recommend requesting removal directly through your county’s website.
| Year | Tax Paid | Tax Assessment Tax Assessment Total Assessment is a certain percentage of the fair market value that is determined by local assessors to be the total taxable value of land and additions on the property. | Land | Improvement |
|---|---|---|---|---|
| 2025 | $1,699 | $226,969 | $0 | $0 |
| 2024 | $1,699 | $226,969 | $0 | $0 |
| 2023 | $1,699 | $226,969 | $0 | $0 |
| 2022 | $1,583 | $226,969 | $0 | $0 |
| 2021 | $1,583 | $174,220 | $0 | $0 |
| 2020 | $1,566 | $174,220 | $0 | $0 |
| 2019 | $1,551 | $174,220 | $0 | $0 |
| 2018 | $1,533 | $174,220 | $0 | $0 |
| 2017 | $1,533 | $174,220 | $0 | $0 |
| 2016 | $1,507 | $171,040 | $0 | $0 |
| 2015 | $1,507 | $171,040 | $0 | $0 |
| 2014 | $1,507 | $171,040 | $0 | $0 |
Seller's Agent in 2023
Tina Caul
EXP Realty LLC
(919) 263-7653
3,278 Total Sales
JT
Seller Co-Listing Agent in 2023
Jill Talty
EXP Realty LLC
NM
Buyer's Agent in 2023
Non Member
Non Member Office
Source: Doorify MLS
MLS Number: 2511809
APN: 03957601 0088
Disclaimer: Certain information contained herein is derived from information provided by parties other than Homes.com. All information provided is deemed reliable, but is not guaranteed to be accurate and should be independently verified.
Some IDX listings have been excluded from this IDX display. Brokers make an effort to deliver accurate information, but buyers should independently verify any information on which they will rely in a transaction. The listing broker shall not be responsible for any typographical errors, misinformation, or misprints, and they shall be held totally harmless from any damages arising from reliance upon this data. This data is provided exclusively for consumers’ personal, non-commercial use. Listings marked with an icon are provided courtesy of the Doorify MLS, Inc. of North Carolina, Internet Data Exchange Database. Closed (sold) listings may have been listed and/or sold by a real estate firm other than the firm(s) featured on this website. Closed data is not available until the sale of the property is recorded in the MLS. Home sale data is not an appraisal, CMA, competitive or comparative market analysis, or home valuation of any property. Copyright 2026 Doorify MLS, Inc. of North Carolina. All rights reserved.
Ask me questions while you tour the home.