
Elyse Gesmondi
REMAX Revolution
(401) 227-3653
58 Total Sales
1 in Lakewood
$30,000 Price
Estimated Value: $398,000 - $465,538
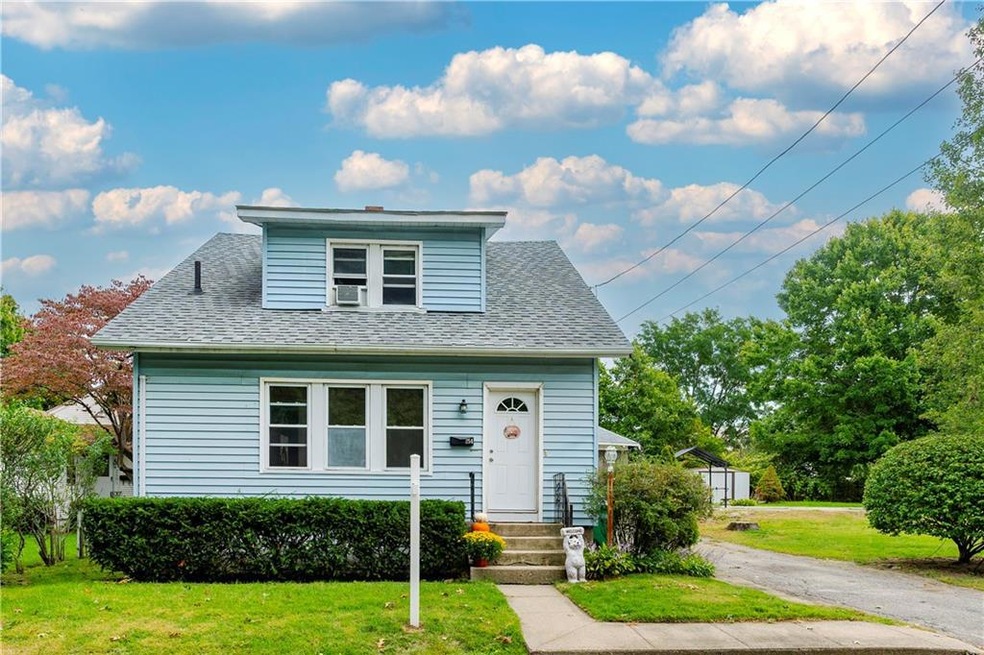
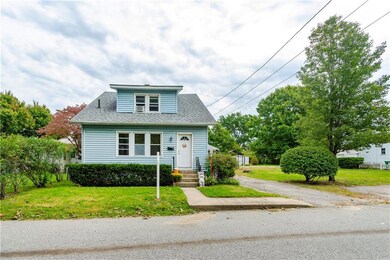
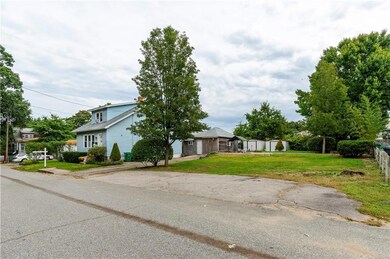

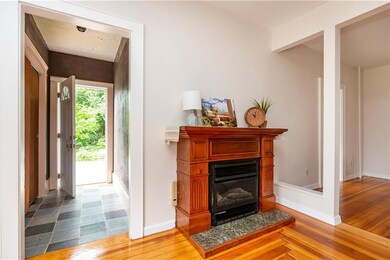
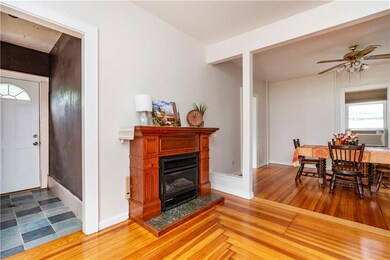
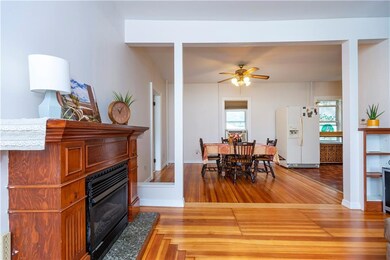
Charming move in ready bungalow in the Lakewood neighborhood. Only minutes from Gaspee Point, Pawtuxet Village, highway access, and commuter rails. The first level has an open floor plan with plenty of space for guests with recently refinished hardwood floors. The front sun room is the perfect spot to set up a home office or a reading nook, complete with its own half bath. The second floor features 3 bedrooms, and a full bath, while the basement offers in-law potential with an additional full bath, bedroom, and a cozy living room and possibly kitchen area. The detached garage offers space for a car and two separate storage areas, or turn the heated space into a home gym or workshop. The double lot offers plenty of space for outdoor activity and ample parking.
Last Agent to Sell the Property
BHHS Commonwealth Real Estate License #RES.0042391 Listed on: 09/02/2022
We collect this data history from publicly available records. To have your information removed, we recommend requesting removal directly through your county’s website.
Elyse Gesmondi
REMAX Revolution
(401) 227-3653
58 Total Sales
1 in Lakewood
$30,000 Price
Elaine Readey
RE/MAX South County
(401) 681-3501
32 Total Sales
1 in Lakewood
$335,000 Price
Michael Pinelli
RE/MAX Preferred
(401) 681-3536
59 Total Sales
1 in Lakewood
$170,000 Price
James Duffer
RISE REC
(401) 681-8732
168 Total Sales
4 in Lakewood
$300K - $505K Price Range
Samuel Alba
Innovations Realty
(401) 406-4077
512 Total Sales
4 in Lakewood
$305K - $410K Price Range
Herson Martinez
RISE REC
(401) 414-4072
104 Total Sales
1 in Lakewood
$270,000 Price
We collect this data history from publicly available records. To have your information removed, we recommend requesting removal directly through your county’s website.
| Date | Buyer | Sale Price | Title Company |
|---|---|---|---|
| $289,000 | None Available | ||
| Liebrich William L | $171,723 | -- |
We collect this data history from publicly available records. To have your information removed, we recommend requesting removal directly through your county’s website.
| Date | Status | Borrower | Loan Amount |
|---|---|---|---|
| Open | $10,000 | ||
| Open | -- | $279,354 | |
| Previous Owner | Liebrich William L | $116,206 | |
| Previous Owner | Boyles Thomas M | $88,450 | |
| Previous Owner | Boyles Thomas M | $92,000 | |
| Previous Owner | Boyles Thomas M | $90,000 |
We collect this data history from publicly available records. To have your information removed, we recommend requesting removal directly through your county’s website.
| Date | Event | Price | List to Sale | Price per Sq Ft | Prior Sale |
|---|---|---|---|---|---|
| 11/18/2022 11/18/22 | Sold | $289,000 | -3.6% | $148 / Sq Ft | |
| 10/27/2022 10/27/22 | Pending | -- | -- | -- | |
| 09/02/2022 09/02/22 | For Sale | $299,900 | +74.6% | $154 / Sq Ft | |
| 03/28/2014 03/28/14 | Sold | $171,723 | -9.1% | $86 / Sq Ft | View Prior Sale |
| 02/26/2014 02/26/14 | Pending | -- | -- | -- | |
| 08/07/2013 08/07/13 | For Sale | $189,000 | -- | $94 / Sq Ft |
We collect this data history from publicly available records. To have your information removed, we recommend requesting removal directly through your county’s website.
| Year | Tax Paid | Tax Assessment Tax Assessment Total Assessment is a certain percentage of the fair market value that is determined by local assessors to be the total taxable value of land and additions on the property. | Land | Improvement |
|---|---|---|---|---|
| 2025 | $4,265 | $335,800 | $103,700 | $232,100 |
| 2024 | $3,861 | $266,800 | $85,700 | $181,100 |
| 2023 | $3,786 | $266,800 | $85,700 | $181,100 |
| 2022 | $3,428 | $183,000 | $53,700 | $129,300 |
| 2021 | $3,428 | $183,000 | $53,700 | $129,300 |
| 2020 | $3,428 | $183,000 | $53,700 | $129,300 |
| 2019 | $3,428 | $183,000 | $53,700 | $129,300 |
| 2018 | $2,882 | $142,400 | $53,700 | $88,700 |
| 2017 | $2,882 | $142,400 | $53,700 | $88,700 |
| 2016 | $2,882 | $142,400 | $53,700 | $88,700 |
| 2015 | $3,098 | $149,300 | $59,100 | $90,200 |
| 2014 | $2,995 | $149,300 | $59,100 | $90,200 |
| 2013 | $2,955 | $149,300 | $59,100 | $90,200 |
JB
Seller's Agent in 2022
Jenna Bassett
BHHS Commonwealth Real Estate
(401) 886-6100
1 in this area
3 Total Sales
Buyer's Agent in 2022
Lissette Guzman
Circle 100 Real Estate
(401) 230-6272
1 in this area
80 Total Sales
Seller's Agent in 2014
Michael Russo
RI Real Estate Services
(401) 465-0417
2 in this area
290 Total Sales
HG
Buyer's Agent in 2014
Hilary Grenier
Carma Real Estate Community
Source: State-Wide MLS
MLS Number: 1319167
APN: WARW-000289-000535-000000
Disclaimer: Certain information contained herein is derived from information provided by parties other than Homes.com. All information provided is deemed reliable, but is not guaranteed to be accurate and should be independently verified.
IDX information is provided exclusively for personal, non-commercial use, and may not be used for any purpose other than to identify prospective properties consumers may be interested in purchasing. Information is deemed reliable but not guaranteed.
Copyright © 2026 State-Wide MLS, Inc. All rights reserved.
Ask me questions while you tour the home.