
Kati Lawrence
NextHome Dogwood
(336) 777-7698
107 Total Sales
1 in Bermuda Run
$336,000 Price


Estimated Value: $378,000 - $394,000
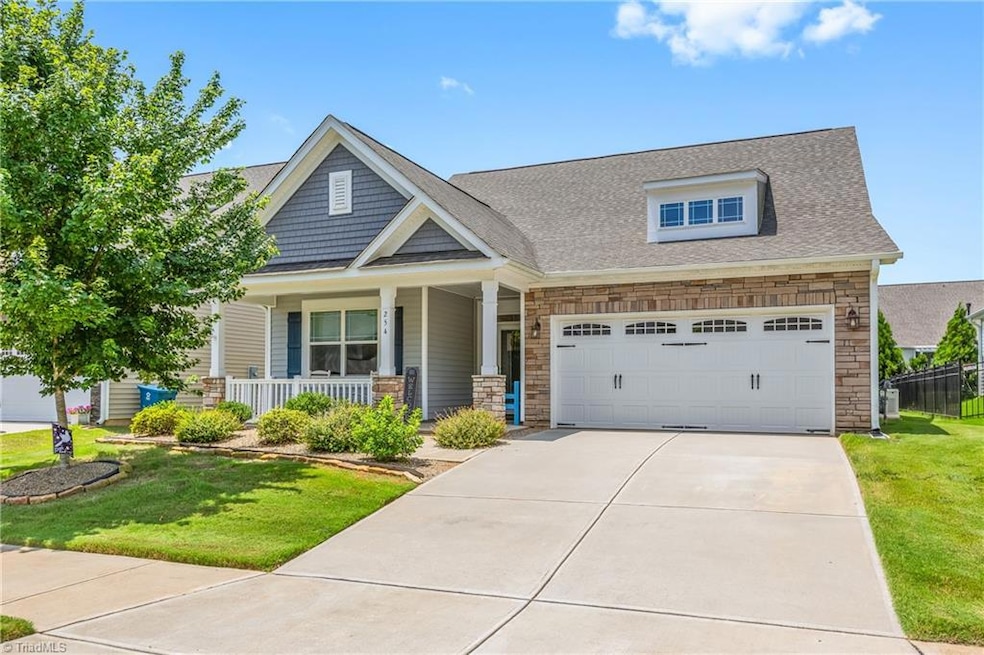
One level living with all the bells and whistles. Screen porch with vinyl windows, fenced back yard, whole house generator, sprinkler system, epoxy garage floors, gas line for grill, gas cooktop with range hood, custom closet system & appliances remain. Open floor plan, wide hallway and spacious rooms make for easy living. Gorgeous bright kitchen with island. No carpets. Bonus room with french doors perfect for an office/hobbies or even a third sleeping area. Coveted neighborhood has sidewalks, playgrounds and a pool. You can't do better than this! Note tax value for 2025 is $360,590.
Last Agent to Sell the Property
Partners Real Estate License #98539 Listed on: 06/20/2025
We collect this data history from publicly available records. To have your information removed, we recommend requesting removal directly through your county’s website.
Kati Lawrence
NextHome Dogwood
(336) 777-7698
107 Total Sales
1 in Bermuda Run
$336,000 Price
Chris Cockman
Howard Hanna Allen Tate High Point
(336) 568-0760
14 Total Sales
1 in Bermuda Run
$290,000 Price
Pam Matthews
Howard Hanna Allen Tate Winston Salem
(743) 999-6886
328 Total Sales
1 in Bermuda Run
$1,150,000 Price
Laura Craven
R&B Legacy Group
(615) 639-5677
86 Total Sales
3 in Bermuda Run
$338K - $835K Price Range
Kimberly Burgess
Kimberly Real Estate
(336) 814-8142
94 Total Sales
1 in Bermuda Run
$159,000 Price
Greta Frye Wiley
Keller Williams Realty Elite
(336) 750-6843
155 Total Sales
3 in Bermuda Run
$298K - $440K Price Range
We collect this data history from publicly available records. To have your information removed, we recommend requesting removal directly through your county’s website.
| Date | Buyer | Sale Price | Title Company |
|---|---|---|---|
| $395,000 | None Listed On Document | ||
| Houver Ronald R | $360,000 | None Listed On Document | |
| Bruce And Amy Schwartz Revocable Trust | -- | Vance Parker Law Pllc | |
| Schwartz Bruce | $320,000 | None Available |
We collect this data history from publicly available records. To have your information removed, we recommend requesting removal directly through your county’s website.
| Date | Status | Borrower | Loan Amount |
|---|---|---|---|
| Open | $56,000 | ||
| Previous Owner | Schwartz Bruce | $225,000 |
We collect this data history from publicly available records. To have your information removed, we recommend requesting removal directly through your county’s website.
| Date | Event | Price | List to Sale | Price per Sq Ft | Prior Sale |
|---|---|---|---|---|---|
| 07/31/2025 07/31/25 | Sold | $395,000 | -2.5% | $216 / Sq Ft | |
| 06/29/2025 06/29/25 | Pending | -- | -- | -- | |
| 06/20/2025 06/20/25 | For Sale | $405,000 | +12.5% | $222 / Sq Ft | |
| 09/08/2023 09/08/23 | Sold | $360,000 | 0.0% | $225 / Sq Ft | View Prior Sale |
| 06/26/2023 06/26/23 | Pending | -- | -- | -- | |
| 06/23/2023 06/23/23 | For Sale | $360,000 | +12.5% | $225 / Sq Ft | |
| 09/02/2020 09/02/20 | Sold | $319,895 | +11.7% | $188 / Sq Ft | View Prior Sale |
| 03/17/2020 03/17/20 | Pending | -- | -- | -- | |
| 03/17/2020 03/17/20 | For Sale | $286,340 | -- | $168 / Sq Ft |
We collect this data history from publicly available records. To have your information removed, we recommend requesting removal directly through your county’s website.
| Year | Tax Paid | Tax Assessment Tax Assessment Total Assessment is a certain percentage of the fair market value that is determined by local assessors to be the total taxable value of land and additions on the property. | Land | Improvement |
|---|---|---|---|---|
| 2025 | $3,024 | $360,590 | $60,000 | $300,590 |
| 2024 | $2,440 | $264,330 | $35,000 | $229,330 |
| 2023 | $2,255 | $244,350 | $35,000 | $209,350 |
| 2022 | $2,255 | $244,350 | $35,000 | $209,350 |
| 2021 | $2,255 | $244,350 | $35,000 | $209,350 |
| 2020 | $325 | $35,000 | $35,000 | $0 |
Seller's Agent in 2025
Mary Plybon
Partners Real Estate
(336) 712-5351
85 Total Sales
Buyer's Agent in 2025
Chrystal Yates
NextHome Dogwood
(336) 399-3873
72 Total Sales
EK
Seller's Agent in 2023
Emily Keller
Berkshire Hathaway HomeServices Carolinas Realty
(336) 782-9657
7 Total Sales
MV
Buyer's Agent in 2023
Mary Vicens
Vicens Solutions Group
(336) 413-1357
10 Total Sales
Seller's Agent in 2020
Amanda Brooks
Eastwood Construction Co., Inc.
(336) 715-3566
214 Total Sales
DH
Buyer's Agent in 2020
Denise Hagin
Keller Williams Realty
(336) 355-5825
7 Total Sales
Source: Triad MLS
MLS Number: 1184868
APN: C8-010-E0-050
Disclaimer: Certain information contained herein is derived from information provided by parties other than Homes.com. All information provided is deemed reliable, but is not guaranteed to be accurate and should be independently verified.
Copyright 2026 Triad MLS, Inc. All rights reserved. IDX information is provided exclusively for personal, non-commercial use, and may not be used for any purpose other than to identify prospective properties consumers may be interested in purchasing. Information is deemed reliable but not guaranteed. This site will be monitored for ‘scraping’ and any use of search facilities of data on the site other than by potential buyers/sellers is prohibited. All Sale data is for informational purposes only and is not an indication of a market analysis or appraisal. Properties marked with the Triad MLS, Inc. icon are provided courtesy of the Triad MLS, Inc.’s, Internet Data Exchange Database. Data cannot be redistributed and cannot be used for any reason other than provided in the contract.
Ask me questions while you tour the home.