
Patricia Walker
Coldwell Banker Realty
(475) 265-5598
54 Total Sales
1 in Stratfield Village
$525,000 Price
Estimated Value: $583,473
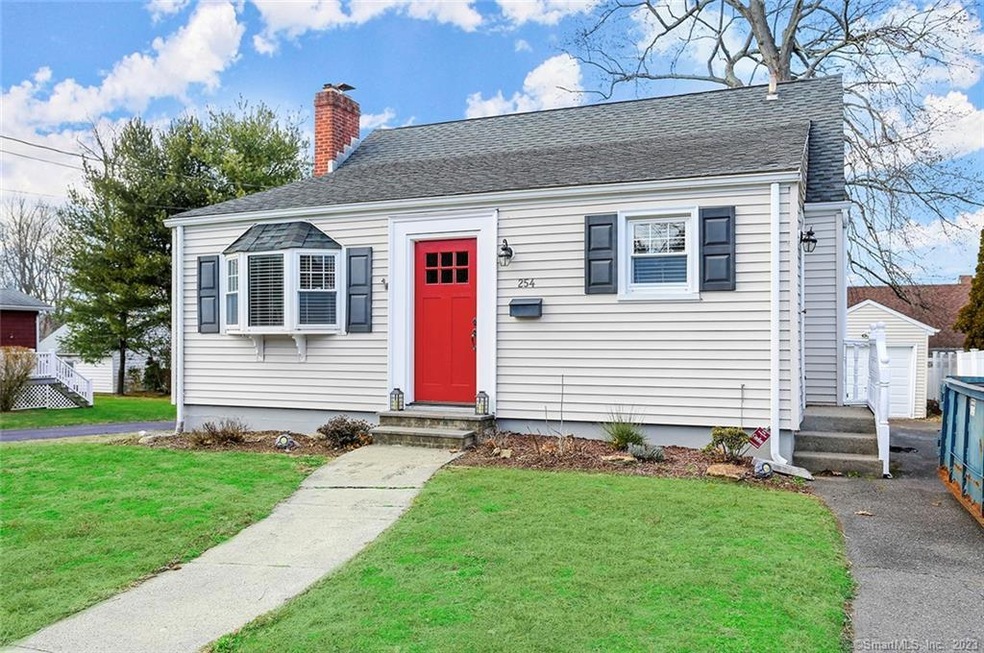
Welcome to Stratfield Village! This charming section of Fairfield is known for its cherished sense of community where you will discover this sweet charming home. Located on a quiet road, this charmer has been loved and cared for by the current owner ~ You are greeted by the surprisingly generous living room with cozy warm fireplace, archways and beautiful hardwood floors ~ the sun filled home office with crown moldings and bead board ceiling could double to be a playroom or den ~ the heart of the home has plenty of future options with the dining area being so spacious and gracious ~ updates to this home include renovated bath with subway tile, heating system, central air conditioning and all new 6 panel doors with beautiful crystal door handles ~ the 2nd level offers the third bedroom with enough space to allow for a 2nd home office nook ~ This graceful home could be perfect for first time home buyers, some needing a ranch style or an opportunity to add on in the future.
Last Agent to Sell the Property
William Raveis Real Estate License #RES.0200829 Listed on: 01/20/2023
Patricia Walker
Coldwell Banker Realty
(475) 265-5598
54 Total Sales
1 in Stratfield Village
$525,000 Price
Deborah Loban
William Raveis Real Estate
(475) 271-1120
46 Total Sales
1 in Stratfield Village
$812,000 Price
Jim Cullinan
Coldwell Banker Realty
(914) 690-7588
33 Total Sales
5 in Stratfield Village
$679K - $1.6M Price Range
Toni Mickiewicz
William Pitt Sotheby's Int'l
(475) 258-8269
32 Total Sales
2 in Stratfield Village
$770K - $1.5M Price Range
Libby Tritschler
William Raveis Real Estate
(475) 265-5081
110 Total Sales
2 in Stratfield Village
$701K - $1.7M Price Range
Beth Saunders
Berkshire Hathaway NE Prop.
(475) 476-1623
40 Total Sales
1 in Stratfield Village
$600,000 Price
We collect this data history from publicly available records. To have your information removed, we recommend requesting removal directly through your county’s website.
| Date | Status | Borrower | Loan Amount |
|---|---|---|---|
| Closed | $150,000 |
We collect this data history from publicly available records. To have your information removed, we recommend requesting removal directly through your county’s website.
| Date | Event | Price | List to Sale | Price per Sq Ft |
|---|---|---|---|---|
| 03/03/2023 03/03/23 | Sold | $450,000 | -2.0% | $365 / Sq Ft |
| 02/24/2023 02/24/23 | Pending | -- | -- | -- |
| 01/21/2023 01/21/23 | For Sale | $459,000 | -- | $373 / Sq Ft |
We collect this data history from publicly available records. To have your information removed, we recommend requesting removal directly through your county’s website.
| Year | Tax Paid | Tax Assessment Tax Assessment Total Assessment is a certain percentage of the fair market value that is determined by local assessors to be the total taxable value of land and additions on the property. | Land | Improvement |
|---|---|---|---|---|
| 2025 | $6,761 | $238,140 | $181,510 | $56,630 |
| 2024 | $6,644 | $238,140 | $181,510 | $56,630 |
| 2023 | $6,551 | $238,140 | $181,510 | $56,630 |
| 2022 | $6,487 | $238,140 | $181,510 | $56,630 |
| 2021 | $41,105 | $238,140 | $181,510 | $56,630 |
| 2020 | $5,727 | $213,780 | $152,320 | $61,460 |
| 2019 | $5,727 | $213,780 | $152,320 | $61,460 |
| 2018 | $5,635 | $213,780 | $152,320 | $61,460 |
| 2017 | $5,520 | $213,780 | $152,320 | $61,460 |
| 2016 | $5,441 | $213,780 | $152,320 | $61,460 |
| 2015 | $5,667 | $228,620 | $169,260 | $59,360 |
| 2014 | $5,578 | $228,620 | $169,260 | $59,360 |
Seller's Agent in 2023
Kate Meyer
William Raveis Real Estate
(203) 581-3599
21 in this area
46 Total Sales
Buyer's Agent in 2023
Michael Gifford
Rhumb Realty LLC
(203) 770-6047
1 in this area
23 Total Sales
Source: SmartMLS
MLS Number: 170545439
APN: FAIR-000028-000000-000024
Disclaimer: Certain information contained herein is derived from information provided by parties other than Homes.com. All information provided is deemed reliable, but is not guaranteed to be accurate and should be independently verified.
IDX information is provided exclusively for personal, non-commercial use, and may not be used for any purpose other than to identify prospective properties consumers may be interested in purchasing. Information is deemed reliable but not guaranteed.
Ask me questions while you tour the home.