NOT LISTED FOR SALE

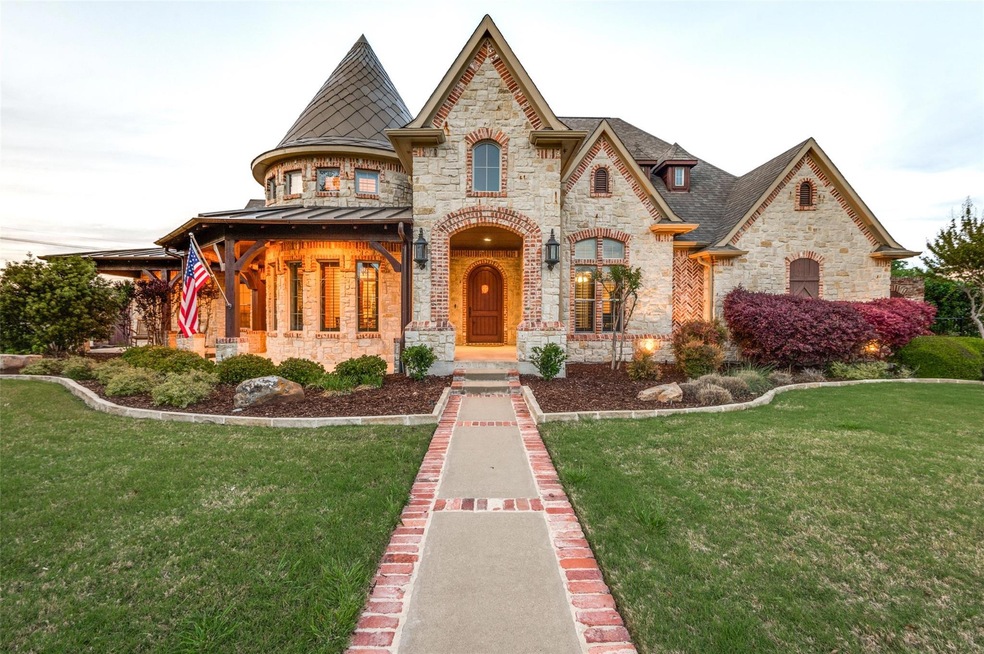
254 Yorkshire Dr Rockwall, TX 75032

Heath Area

Estimated Value: $1,141,718

4 Beds
3.5 Baths
4,299 Sq Ft
$266/Sq Ft Est. Value

Sale Details

Date Sold: April 25, 2024

Current estimated payment $7,704 / mo

Highlights

  • Heated Pool and Spa
  • Vaulted Ceiling
  • Wood Flooring
  • 1.02 Acre Lot
  • Traditional Architecture
  • Covered Patio or Porch

About This Home

As of April 2024

This home is located at 254 Yorkshire Dr, Rockwall, TX 75032 since 17 April 2024 and is currently priced at $1,141,718, approximately $265 per square foot. This property was built in 2006. 254 Yorkshire Dr is a home located in Rockwall County.

Last Agent to Sell the Property

Mike Mazyck

Milestone Realty Texas LLC Brokerage Phone: 214-396-4445 License #0505536 Listed on: 04/17/2024

Co-Listed By

Angela Weller

Christina Lafferty Realty LLC Brokerage Phone: 214-396-4445 License #0701252

Last Buyer's Agent

Amanda Jones

Legacy & Co. Real Estate LLC License #0753035

Legacy & Co. Real Estate LLC
Create a Home Valuation Report for This Property
The Home Valuation Report is an in-depth analysis detailing your home's value as well as a comparison with similar homes in the area

Home Details

Home Type

  • Single Family

Year Built

  • Built in 2006

Lot Details

  • 1.02 Acre Lot
  • Wrought Iron Fence
  • Sprinkler System
  • Few Trees
  • Garden
  • Large Grassy Backyard

HOA Fees

  • $51 Monthly HOA Fees

Parking

  • 4 Car Attached Garage
  • Workshop in Garage
  • Side Facing Garage
  • Garage Door Opener

Home Design

  • Traditional Architecture
  • Brick Exterior Construction
  • Combination Foundation
  • Composition Roof
  • Metal Roof

Interior Spaces

  • 4,299 Sq Ft Home
  • 2-Story Property
  • Wired For A Flat Screen TV
  • Dry Bar
  • Woodwork
  • Vaulted Ceiling
  • Ceiling Fan
  • Decorative Lighting
  • Wood Burning Fireplace
  • Gas Log Fireplace
  • Security System Owned

Kitchen

  • Double Convection Oven
  • Plumbed For Gas In Kitchen
  • Gas Cooktop
  • Microwave
  • Dishwasher
  • Disposal

Flooring

  • Wood
  • Carpet
  • Ceramic Tile

Bedrooms and Bathrooms

  • 4 Bedrooms

Pool

  • Heated Pool and Spa
  • Heated In Ground Pool
  • Gunite Pool
  • Saltwater Pool
  • Pool Water Feature
  • Pool Sweep

Outdoor Features

  • Covered Patio or Porch
  • Fire Pit
  • Exterior Lighting
  • Rain Gutters

Schools

  • Amy Parks-Heath Elementary School
  • Cain Middle School
  • Heath High School

Utilities

  • Central Heating and Cooling System
  • Vented Exhaust Fan
  • Heating System Uses Natural Gas
  • Gas Water Heater
  • High Speed Internet
  • Cable TV Available

Community Details

  • Association fees include maintenance structure
  • Stoneleigh Homeowners Assoc. HOA, Phone Number (469) 273-3304
  • Stoneleigh Ph Three Subdivision
  • Mandatory home owners association

Listing and Financial Details

  • Legal Lot and Block 92 / A
  • Assessor Parcel Number 000000064708
  • $14,638 per year unexempt tax

Home Details

Home Type

Single Family

Year Built

Built in 2006

Lot Details

1.02 Acres

HOA Fees

$51 per month

Parking

4

Listing Details

  • Property Type: Residential
  • Property Sub Type: Single Family Residence
  • Architectural Style: Traditional
  • Structural Style: Single Detached
  • Unit Levels: Two
  • Security: Burglar, Prewired, Security System Owned
  • Year Built Details: Preowned
  • Multi Parcel I D Y N: No
  • Municipal Utility District Y N: No
  • Will Subdivide: No
  • Accessibility Features Yn: No
  • Attribution Contact: 214-396-4445
  • Special Features: None
  • Year Built: 2006

Interior Features

  • Square Footage: 4299.00
  • Fireplace Features: Gas Logs, Gas Starter, Wood Burning
  • Interior Amenities: Cable TV Available, Decorative Lighting, Dry Bar, Flat Screen Wiring, High Speed Internet Available, Natural Woodwork, Vaulted Ceiling(s)
  • Flooring: Carpet, Ceramic Tile, Wood
  • Appliances: Dishwasher, Disposal, Electric Cooktop, Gas Cooktop, Gas Water Heater, Microwave, Convection Oven, Double Oven, Plumbed For Gas in Kitchen, Vented Exhaust Fan
  • Basement YN: No
  • Fireplaces: 1
  • Number Of Dining Areas: 2
  • Number Of Living Areas: 3
  • Room Count: 13

Beds/Baths

  • Full Bathrooms: 3
  • Half Bathrooms: 1
  • Total Bedrooms: 4

Exterior Features

  • Pool: Yes
  • Foundation: Combination
  • Fencing: Wrought Iron
  • Roof: Composition, Metal
  • Construction Materials: Brick
  • Exterior Features: Covered Patio/Porch, Fire Pit, Garden(s), Rain Gutters, Lighting
  • Pool Features: Gunite, Heated, In Ground, Pool Sweep, Pool/Spa Combo, Salt Water, Water Feature

Garage/Parking

  • Cooling System: Ceiling Fan(s), Central Air, Electric
  • Garage Spaces: 4
  • Total Covered Spaces: 4
  • Parking Features: Garage Door Opener, Garage Faces Side, Oversized, Workshop in Garage
  • Attached Garage YN: Yes
  • GarageYN: Yes

Utilities

  • Heating: Central, Natural Gas
  • Utilities: City Sewer, City Water

Condo/Co-op/Association

  • HOA Fee Includes: Maintenance Structure
  • Association Fee: 607
  • Association Fee Frequency: Annually
  • Association Type: Mandatory
  • Hoa Management Company: Stoneleigh Homeowners Assoc.
  • HOA Management Company: 469-273-3304

Schools

  • School District: Rockwall ISD
  • Elementary School: Amy Parks-Heath

Lot Info

  • PropertyAttachedYN: Yes
  • Lot Size: 1 to < 3 Acres
  • Lot Features: Acreage, Few Trees, Lrg. Backyard Grass, Sprinkler System, Subdivision
  • Lot Size Units: Acres
  • Lot Size Area: 1.0180
  • Parcel Number: 000000064708
  • Lot Size Acres: 1.0180
  • Lot Size Sq Ft: 44344.0800

Green Features

  • Smart Home Features Appor Pass Y: No

Building Info

  • Year Built: 2006

Tax Info

  • Unexempt Taxes: 14638
  • TaxBlock: A
  • Tax Lot: 92

MLS Schools

  • Middle School Name: Cain
  • Elementary School Name: Amy Parks-Heath
  • High School Name: Heath

Ownership History

We collect this data history from publicly available records. To have your information removed, we recommend requesting removal directly through your county’s website.

Date Name Owned For Owner Type

Purchase Details

Listed on
Apr 17, 2024
Closed on
Apr 25, 2024
Sold by
Bought by
Seller's Agent
Mike Mazyck
Milestone Realty Texas LLC
Buyer's Agent
Amanda Jones
Legacy & Co. Real Estate LLC
Views
16
Current Estimated Value
$1,141,718

Home Financials for this Owner

Home Financials are based on the most recent Mortgage that was taken out on this home.
Avg. Annual Appreciation
3.69%
Original Mortgage
$765,000
Interest Rate
6.74%
Mortgage Type
New Conventional

Purchase Details

Closed on
Aug 6, 2019
Sold by
Bought by

Purchase Details

Closed on
Feb 17, 2016
Sold by
Bought by

Home Financials for this Owner

Home Financials are based on the most recent Mortgage that was taken out on this home.
Original Mortgage
$584,640
Interest Rate
3.97%

Purchase Details

Closed on
Jul 28, 2006
Sold by
Bought by
Source: Public Records

Home Values in the Area

Source: Public Records

Average Home Value in this Area


Source: Public Records

Agents Specializing in Rockwall, TX

See All Agents

Purchase History

We collect this data history from publicly available records. To have your information removed, we recommend requesting removal directly through your county’s website.

Date Buyer Sale Price Title Company
-- None Listed On Document
-- None Available
-- None Available
-- None Available
Source: Public Records

Mortgage History

We collect this data history from publicly available records. To have your information removed, we recommend requesting removal directly through your county’s website.

Date Status Borrower Loan Amount
Open $652,580
Closed $765,000
Previous Owner $584,640
Source: Public Records

Property History

We collect this data history from publicly available records. To have your information removed, we recommend requesting removal directly through your county’s website.

Date Event Price List to Sale Price per Sq Ft
04/25/2024 04/25/24 Sold -- -- --
04/17/2024 04/17/24 Pending -- -- --
Source: North Texas Real Estate Information Systems (NTREIS)

Tax History

We collect this data history from publicly available records. To have your information removed, we recommend requesting removal directly through your county’s website.

Year Tax Paid Tax Assessment Tax Assessment Total Assessment is a certain percentage of the fair market value that is determined by local assessors to be the total taxable value of land and additions on the property. Land Improvement
2026 $16,525 $1,129,440 $280,000 $849,440
2025 $16,525 $1,130,695 $280,000 $850,695
2023 $12,185 $930,732 $0 $0
2022 $15,216 $846,120 $0 $0
2021 $15,381 $769,200 $175,000 $594,200
2020 $15,651 $761,860 $131,250 $630,610
2019 $16,190 $753,900 $128,750 $625,150
2018 $16,295 $738,290 $125,000 $613,290
2017 $16,183 $716,650 $125,000 $591,650
2016 $15,714 $695,850 $125,000 $570,850
2015 $13,842 $683,230 $89,000 $594,230
2014 $13,842 $621,330 $89,000 $532,330
Source: Public Records

Agents Affiliated with this Home

  • Section Image
  • Section Image
  • Section Image
See All Agents

Map

Source: North Texas Real Estate Information Systems (NTREIS)

MLS Number: 20587966

North Texas Real Estate Information Systems (NTREIS)

APN: 64708

Your Personal Tour Guide

Ask me questions while you tour the home.