
Michelle Stalmack
Real Estate One
(734) 390-4648
131 Total Sales
3 in South Maple
$430,000 Price Range
Estimated Value: $415,195
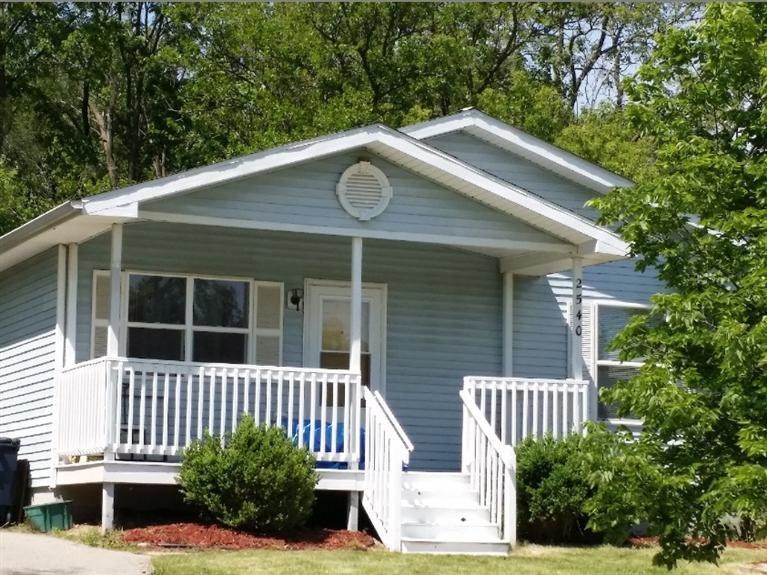
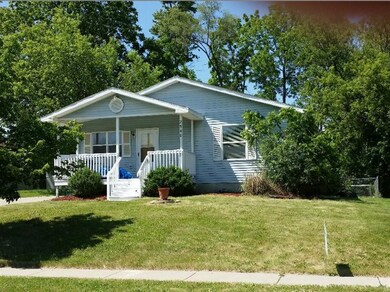
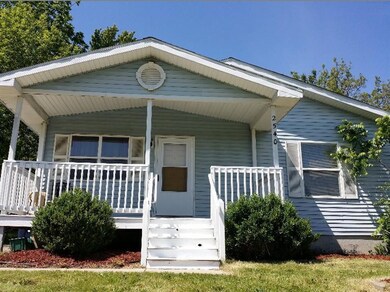
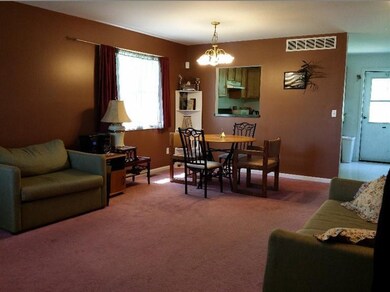
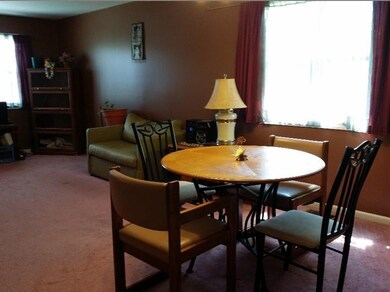
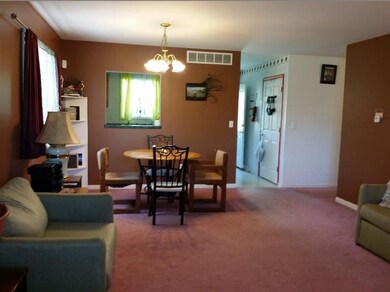
Huge price reduction! Home has great bones, just in need of some new carpet and fresh coat of paint! Sweet 3 bd/1bath home with a front porch for your rocking chairs, completely fenced backyard for your pets and kids, ready to finish basement with 10'ceilings and studded out for your hobby room, extra guest quarters or whatever you can dream up! Pass through window from Kitchen to LR makes entertaining all the more fun. A skip away from shopping (TJ MAX,Krogers,Arbor Farms) dining (Quarter Bistro,Zingerman's Roadhouse)sports (Liberty Sports comlex) And so much more. Convenience, Simplicity, Affordability...if that sounds like you, come have a peek! Needs some TLC, yet what a great home with a bit of sweat equity! (:
Last Agent to Sell the Property
Key Realty One LLC License #6501273447 Listed on: 06/04/2015
We collect this data history from publicly available records. To have your information removed, we recommend requesting removal directly through your county’s website.
Michelle Stalmack
Real Estate One
(734) 390-4648
131 Total Sales
3 in South Maple
$430,000 Price Range
Ilze Chesney
Century 21 Affiliated
(734) 822-8939
40 Total Sales
1 in South Maple
$189,000 Price
Ed Ridha
The Charles Reinhart Company
(734) 821-6417
133 Total Sales
1 in South Maple
$1,100,000 Price
JoAnn Barrett
Howard Hanna Real Estate
(734) 887-9439
88 Total Sales
3 in South Maple
$240,000 Price Range
Maria Starkey
MBA Realty
(734) 441-2563
155 Total Sales
1 in South Maple
$298,600 Price
Ambareen Malik
Five Star Real Estate - Troy
(947) 218-1796
10 Total Sales
1 in South Maple
$470,000 Price
We collect this data history from publicly available records. To have your information removed, we recommend requesting removal directly through your county’s website.
| Date | Buyer | Sale Price | Title Company |
|---|---|---|---|
| $144,000 | None Available | ||
| Magiera Adam | $50,192 | None Available | |
| Mcgraw Leslie | $70,232 | -- |
We collect this data history from publicly available records. To have your information removed, we recommend requesting removal directly through your county’s website.
| Date | Status | Borrower | Loan Amount |
|---|---|---|---|
| Open | $49,500 | ||
| Closed | Parent Andrew J | $36,192 | |
| Open | Parent Andrew J | $141,330 | |
| Previous Owner | Mcgraw Leslie | $6,380 |
We collect this data history from publicly available records. To have your information removed, we recommend requesting removal directly through your county’s website.
| Date | Event | Price | List to Sale | Price per Sq Ft |
|---|---|---|---|---|
| 08/13/2015 08/13/15 | Sold | $144,000 | -15.3% | $133 / Sq Ft |
| 08/07/2015 08/07/15 | Pending | -- | -- | -- |
| 06/04/2015 06/04/15 | For Sale | $170,000 | -- | $157 / Sq Ft |
We collect this data history from publicly available records. To have your information removed, we recommend requesting removal directly through your county’s website.
| Year | Tax Paid | Tax Assessment Tax Assessment Total Assessment is a certain percentage of the fair market value that is determined by local assessors to be the total taxable value of land and additions on the property. | Land | Improvement |
|---|---|---|---|---|
| 2026 | $5,690 | $174,500 | $0 | $0 |
| 2025 | $4,884 | $163,500 | $0 | $0 |
| 2024 | $4,764 | $148,900 | $0 | $0 |
| 2023 | $4,393 | $139,000 | $0 | $0 |
| 2022 | $4,787 | $124,700 | $0 | $0 |
| 2021 | $4,674 | $118,400 | $0 | $0 |
| 2020 | $4,579 | $116,200 | $0 | $0 |
| 2019 | $4,358 | $110,100 | $110,100 | $0 |
| 2018 | $4,297 | $98,700 | $0 | $0 |
| 2017 | $4,180 | $94,900 | $0 | $0 |
| 2016 | $3,489 | $81,900 | $0 | $0 |
| 2015 | $3,435 | $74,528 | $0 | $0 |
| 2014 | $3,435 | $72,200 | $0 | $0 |
| 2013 | -- | $72,200 | $0 | $0 |
AG
Seller's Agent in 2015
Amy Griffith
Key Realty One LLC
(734) 741-8852
34 Total Sales
Buyer's Agent in 2015
Jeff Klink
The Charles Reinhart Company
(734) 260-7483
316 Total Sales
Source: MichRIC
MLS Number: 23108287

APN: 08-25-401-013
Disclaimer: Certain information contained herein is derived from information provided by parties other than Homes.com. All information provided is deemed reliable, but is not guaranteed to be accurate and should be independently verified.
Information is deemed reliable but not guaranteed.
Copyright 2026 MichRIC, LLC. All rights reserved.
Ask me questions while you tour the home.