
JENNIFER REYNOLDS
HomeSmart Realty Group
(971) 351-5834
13 Total Sales
1 in Bethel
$295,000 Price

Estimated Value: $437,406
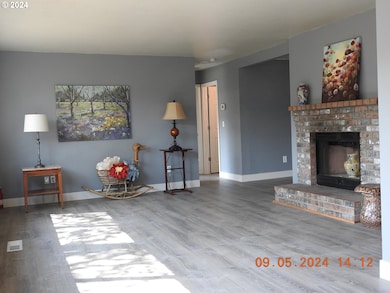
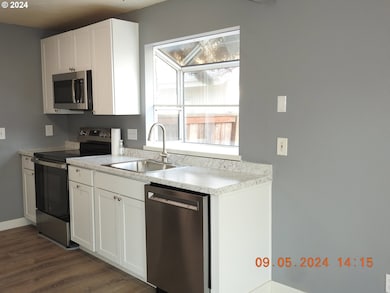
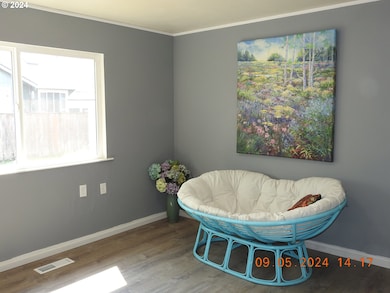
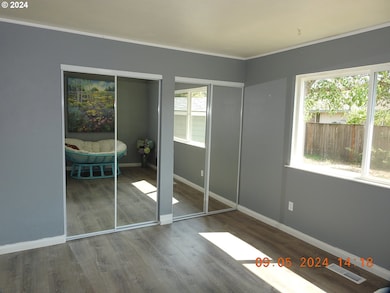
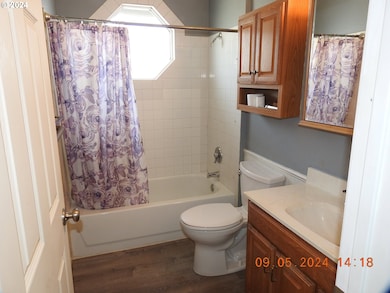
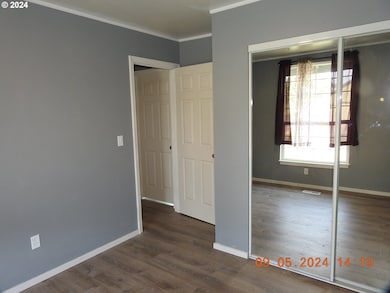
BOM thru no fault of seller. Looking for a great cul-de-sac location along with a ton of upgrades? 2020 total tear off roof, 2023 new gutters, 2022 exterior paint, 2024 LVP floors throughout, 2020 bathroom remodel and more - upgrades include stairway steps, SS appliances, new counter tops, cabinetry, interior paint, and check out the huge master bedroom and backyard covered patio and tool shed. Enjoy winter warmth and cool summers with the 2024 gas furnace and central AC. Move-in ready for immediate possession.
Last Agent to Sell the Property
HotSpots Real Estate License #840100118 Listed on: 10/09/2024
We collect this data history from publicly available records. To have your information removed, we recommend requesting removal directly through your county’s website.
JENNIFER REYNOLDS
HomeSmart Realty Group
(971) 351-5834
13 Total Sales
1 in Bethel
$295,000 Price
Wendy Merydith
Hybrid Real Estate
(541) 600-8503
40 Total Sales
2 in Bethel
$364K - $425K Price Range
Samantha McClain
Realty One Group At The Beach, Newport
(971) 351-3319
60 Total Sales
2 in Bethel
$405,000 Price Range
Haibin Hayden
Hybrid Real Estate
(541) 743-7109
43 Total Sales
8 in Bethel
$290K - $500K Price Range
Lorenzo Garcilazo
eXp Realty, LLC
(971) 385-5847
14 Total Sales
1 in Bethel
$143,500 Price
LEONEL SERRANO GASPAR
REALTY OF AMERICA, LLC
(971) 278-9295
42 Total Sales
1 in Bethel
$210,000 Price
We collect this data history from publicly available records. To have your information removed, we recommend requesting removal directly through your county’s website.
| Date | Buyer | Sale Price | Title Company |
|---|---|---|---|
| $419,000 | Evergreen Land Title | ||
| $200,000 | First American | ||
| $220,000 | First American Title | ||
| -- | First American Title | ||
| -- | -- | ||
| $137,700 | Western Pioneer Title Co |
We collect this data history from publicly available records. To have your information removed, we recommend requesting removal directly through your county’s website.
| Date | Status | Borrower | Loan Amount |
|---|---|---|---|
| Open | $411,410 | ||
| Previous Owner | $140,000 | ||
| Previous Owner | $170,000 |
We collect this data history from publicly available records. To have your information removed, we recommend requesting removal directly through your county’s website.
| Date | Event | Price | List to Sale | Price per Sq Ft |
|---|---|---|---|---|
| 05/23/2025 05/23/25 | Sold | $419,000 | 0.0% | $247 / Sq Ft |
| 04/24/2025 04/24/25 | Pending | -- | -- | -- |
| 04/09/2025 04/09/25 | For Sale | $419,000 | 0.0% | $247 / Sq Ft |
| 03/28/2025 03/28/25 | Pending | -- | -- | -- |
| 01/31/2025 01/31/25 | For Sale | $419,000 | 0.0% | $247 / Sq Ft |
| 01/17/2025 01/17/25 | Pending | -- | -- | -- |
| 01/16/2025 01/16/25 | For Sale | $419,000 | 0.0% | $247 / Sq Ft |
| 12/31/2024 12/31/24 | Pending | -- | -- | -- |
| 12/28/2024 12/28/24 | Price Changed | $419,000 | -1.2% | $247 / Sq Ft |
| 11/25/2024 11/25/24 | Price Changed | $424,000 | -1.2% | $250 / Sq Ft |
| 11/19/2024 11/19/24 | Price Changed | $429,000 | -1.4% | $253 / Sq Ft |
| 10/09/2024 10/09/24 | For Sale | $434,900 | -- | $256 / Sq Ft |
We collect this data history from publicly available records. To have your information removed, we recommend requesting removal directly through your county’s website.
| Year | Tax Paid | Tax Assessment Tax Assessment Total Assessment is a certain percentage of the fair market value that is determined by local assessors to be the total taxable value of land and additions on the property. | Land | Improvement |
|---|---|---|---|---|
| 2025 | $4,196 | $241,240 | ||
| 2024 | $4,090 | $234,214 | ||
| 2023 | $4,090 | $227,393 | ||
| 2022 | $3,808 | $220,770 | $0 | $0 |
| 2021 | $3,727 | $214,340 | $0 | $0 |
| 2020 | $3,619 | $208,098 | $0 | $0 |
| 2019 | $3,441 | $202,037 | $0 | $0 |
| 2018 | $3,345 | $190,440 | $0 | $0 |
| 2017 | $3,196 | $190,440 | $0 | $0 |
| 2016 | $3,115 | $184,893 | $0 | $0 |
| 2015 | $3,054 | $179,508 | $0 | $0 |
| 2014 | $3,007 | $174,280 | $0 | $0 |
Seller's Agent in 2025
Rodney Strand
HotSpots Real Estate
(503) 310-8510
1 in this area
5 Total Sales
Buyer's Agent in 2025
Colby Prasad
Harcourts West Real Estate
(541) 579-0180
4 in this area
14 Total Sales
Source: Regional Multiple Listing Service (RMLS)
MLS Number: 24211017
APN: 1265394
Disclaimer: Certain information contained herein is derived from information provided by parties other than Homes.com. All information provided is deemed reliable, but is not guaranteed to be accurate and should be independently verified.
The content relating to real estate for sale on this web site comes in part from the IDX program of the RMLS™ of Portland, Oregon. Real estate listings held by brokerage firms other than Ten-X are marked with the RMLS™ logo, and detailed information about these properties includes the names of the listing brokers. Listing content is copyright © 2026 RMLS™, Portland, Oregon. Some properties which appear for sale on this web site may subsequently have sold or may no longer be available. All information provided is deemed reliable but is not guaranteed and should be independently verified.
Ask me questions while you tour the home.