
Jason Tiede
Cornerstone Real Estate
(938) 444-8251
152 Total Sales
1 in Gadsden
$154,250 Price
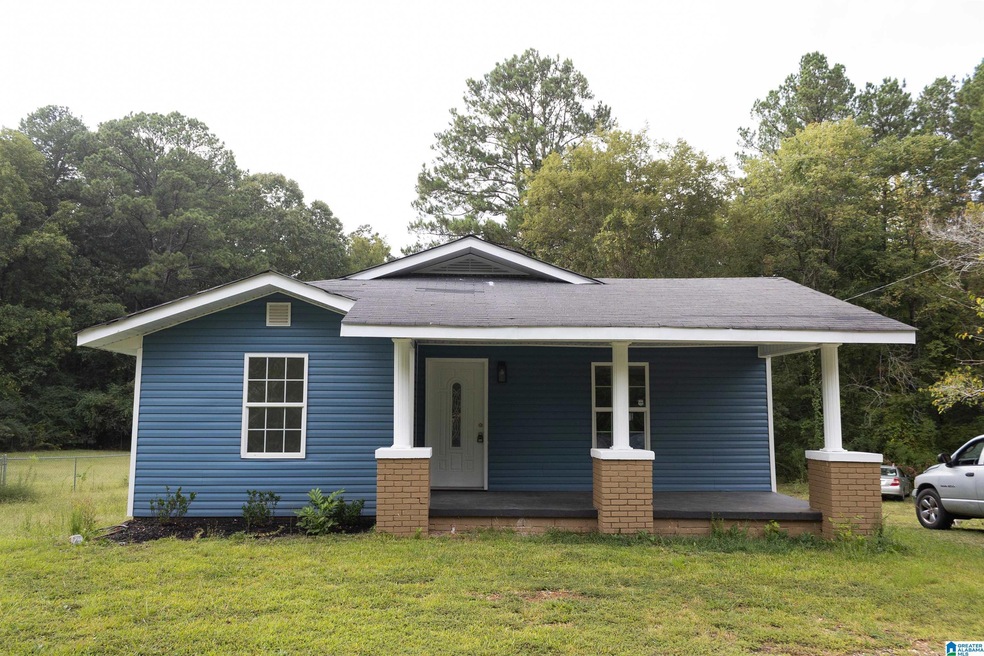


Estimated Value: $171,000 - $227,199
2. single family homes and approx 10 acres. Auction Thursday Feb 2 . 11:00 AM. This property and others, selling from the Venue at Coosa Landing. Terms 10% buyer's premium, $2,500 down the day of auction if you are the successful bidder, close in 30 days. Keith Davis 1272, Co 218
Last Agent to Sell the Property
Gold Star Gallery Homes, Inc License #117316 Listed on: 09/26/2024
Jason Tiede
Cornerstone Real Estate
(938) 444-8251
152 Total Sales
1 in Gadsden
$154,250 Price
Michaele Moore
ERA King Real Estate
(938) 300-4280
73 Total Sales
20 in Gadsden
$62K - $823K Price Range
Lauren Phillips
River Towne Real Estate Group
(256) 646-8092
53 Total Sales
22 in Gadsden
$2K - $495K Price Range
Flavia Rivera Parker
Alabama Lake Homes
(256) 418-8354
99 Total Sales
17 in Gadsden
$11K - $185K Price Range
Trenten Hammond
South Towne Realtors, LLC
(256) 727-5387
679 Total Sales
9 in Gadsden
$65K - $293K Price Range
Vickie Beck
Southland Realty & Auction LLC
(850) 876-5448
34 Total Sales
2 in Gadsden
$218K - $258K Price Range
We collect this data history from publicly available records. To have your information removed, we recommend requesting removal directly through your county’s website.
| Date | Event | Price | List to Sale | Price per Sq Ft | Prior Sale |
|---|---|---|---|---|---|
| 04/13/2026 04/13/26 | Off Market | $38,500 | -- | -- | |
| 02/27/2025 02/27/25 | Sold | $169,000 | -0.5% | $114 / Sq Ft | |
| 01/02/2025 01/02/25 | For Sale | $169,900 | 0.0% | $115 / Sq Ft | |
| 01/02/2025 01/02/25 | Off Market | $169,900 | -- | -- | |
| 11/01/2024 11/01/24 | For Sale | $169,900 | 0.0% | $115 / Sq Ft | |
| 10/10/2024 10/10/24 | Pending | -- | -- | -- | |
| 09/26/2024 09/26/24 | For Sale | $169,900 | +151.7% | $115 / Sq Ft | |
| 10/11/2023 10/11/23 | Sold | $67,500 | -15.5% | $51 / Sq Ft | View Prior Sale |
| 10/01/2023 10/01/23 | Pending | -- | -- | -- | |
| 09/14/2023 09/14/23 | For Sale | $79,900 | +107.5% | $61 / Sq Ft | |
| 05/03/2023 05/03/23 | Sold | $38,500 | +3849900.0% | $29 / Sq Ft | View Prior Sale |
| 02/06/2023 02/06/23 | Pending | -- | -- | -- | |
| 01/10/2023 01/10/23 | For Sale | $1 | -100.0% | $0 / Sq Ft | |
| 11/01/2022 11/01/22 | Off Market | $38,500 | -- | -- | |
| 10/11/2022 10/11/22 | For Sale | $1 | -- | $0 / Sq Ft |
We collect this data history from publicly available records. To have your information removed, we recommend requesting removal directly through your county’s website.
| Year | Tax Paid | Tax Assessment Tax Assessment Total Assessment is a certain percentage of the fair market value that is determined by local assessors to be the total taxable value of land and additions on the property. | Land | Improvement |
|---|---|---|---|---|
| 2025 | $1,723 | $35,160 | $1,520 | $33,640 |
| 2024 | $972 | $19,840 | $1,520 | $18,320 |
| 2023 | $325 | $7,110 | $760 | $6,350 |
| 2022 | $243 | $5,960 | $0 | $0 |
| 2021 | $197 | $5,010 | $760 | $4,250 |
| 2020 | $197 | $5,020 | $0 | $0 |
| 2019 | $214 | $5,360 | $0 | $0 |
| 2017 | $182 | $4,720 | $0 | $0 |
| 2016 | $241 | $5,920 | $0 | $0 |
| 2015 | $241 | $5,920 | $0 | $0 |
| 2013 | -- | $5,760 | $0 | $0 |
Seller's Agent in 2025
Ricardo Ortiz
Gold Star Gallery Homes, Inc
(256) 499-7133
17 Total Sales
C
Buyer's Agent in 2025
Cam McCombs
EXP Realty LLC
12 Total Sales
Seller's Agent in 2023
Byron Medellin
KW Realty Group
(256) 453-4286
113 Total Sales
K
Seller's Agent in 2023
Keith Davis
Davis Realty And Auction
C
Seller Co-Listing Agent in 2023
Christopher Davis
Davis Realty And Auction
Source: Greater Alabama MLS
MLS Number: 21398640
APN: 10-07-25-2-000-004.000
Disclaimer: Certain information contained herein is derived from information provided by parties other than Homes.com. All information provided is deemed reliable, but is not guaranteed to be accurate and should be independently verified.
IDX information is provided exclusively for personal, non-commercial use, and may not be used for any purpose other than to identify prospective properties consumers may be interested in purchasing. Information is deemed reliable but not guaranteed.
Ask me questions while you tour the home.