
Seller's Agent in 2019
Gary Shea
Century 21 Shea Realty
(406) 490-7432
224 Total Sales
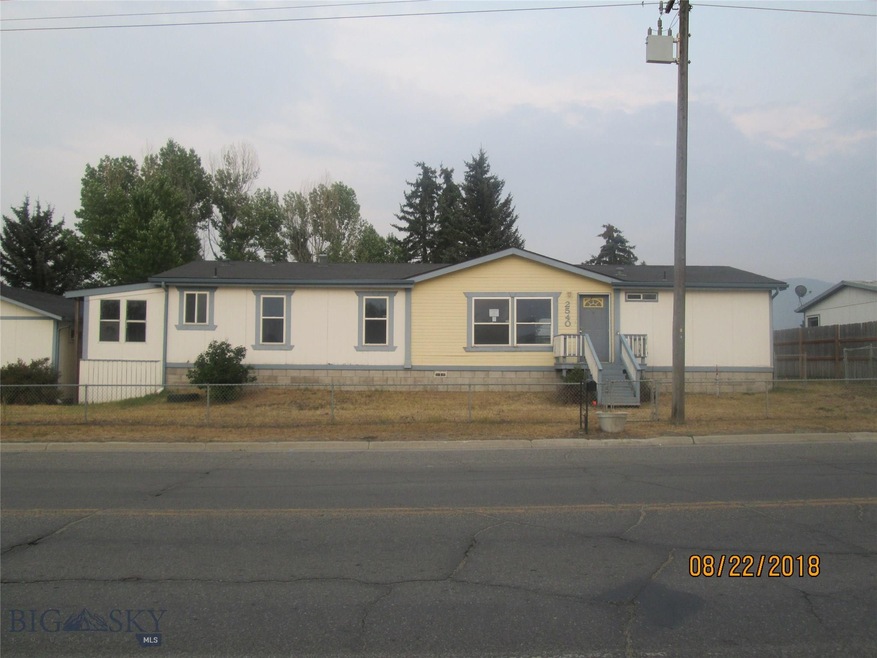
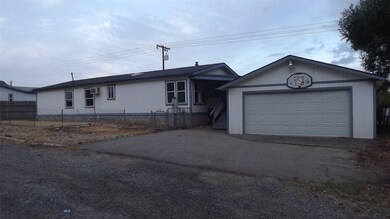
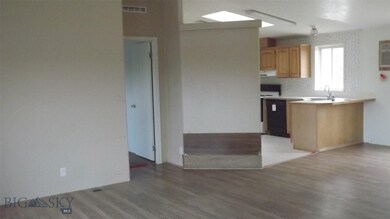

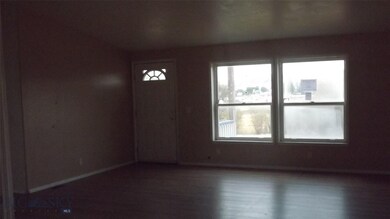
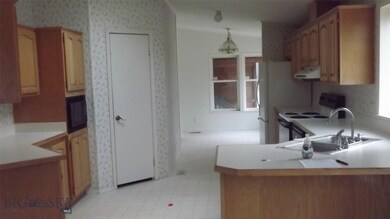
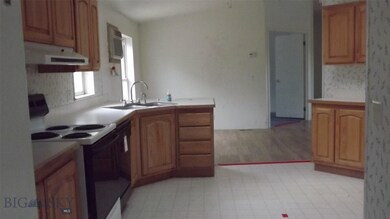
4 bed, 2 bath. Over 1,600 square feet on main floor. 2-car garage. Fenced yard. This is a HUD owned property. HUD homes are sold "as is". See more property and bidding information at www.hudhomestore.com and www.chronossolutions.com. Case #311-231543. Bank pre-qualification letter or proof of funds needed to bid. Currently open to owner-occupants only, will be open to investors on 10/2/18.
We collect this data history from publicly available records. To have your information removed, we recommend requesting removal directly through your county’s website.
We collect this data history from publicly available records. To have your information removed, we recommend requesting removal directly through your county’s website.
| Date | Buyer | Sale Price | Title Company |
|---|---|---|---|
| -- | None Available | ||
| -- | None Available | ||
| -- | None Available | ||
| -- | None Available |
We collect this data history from publicly available records. To have your information removed, we recommend requesting removal directly through your county’s website.
| Date | Status | Borrower | Loan Amount |
|---|---|---|---|
| Open | $45,663 | ||
| Open | $102,150 | ||
| Closed | $95,000 | ||
| Closed | $68,000 | ||
| Previous Owner | $91,315 |
We collect this data history from publicly available records. To have your information removed, we recommend requesting removal directly through your county’s website.
| Date | Event | Price | List to Sale | Price per Sq Ft | Prior Sale |
|---|---|---|---|---|---|
| 03/27/2019 03/27/19 | Sold | -- | -- | -- | |
| 02/25/2019 02/25/19 | Pending | -- | -- | -- | |
| 09/19/2018 09/19/18 | For Sale | $138,000 | -- | $85 / Sq Ft | |
| 01/04/2016 01/04/16 | Off Market | -- | -- | -- | |
| 12/28/2015 12/28/15 | Sold | -- | -- | -- | View Prior Sale |
We collect this data history from publicly available records. To have your information removed, we recommend requesting removal directly through your county’s website.
| Year | Tax Paid | Tax Assessment Tax Assessment Total Assessment is a certain percentage of the fair market value that is determined by local assessors to be the total taxable value of land and additions on the property. | Land | Improvement |
|---|---|---|---|---|
| 2025 | $1,514 | $152,515 | $0 | $0 |
| 2024 | $1,630 | $117,586 | $0 | $0 |
| 2023 | $1,618 | $117,586 | $0 | $0 |
| 2022 | $1,615 | $93,114 | $0 | $0 |
| 2021 | $1,646 | $93,114 | $0 | $0 |
| 2020 | $1,516 | $77,446 | $0 | $0 |
| 2019 | $1,507 | $77,446 | $0 | $0 |
| 2018 | $1,453 | $76,018 | $0 | $0 |
| 2017 | $846 | $83,398 | $0 | $0 |
| 2016 | $1,535 | $93,965 | $0 | $0 |
| 2015 | $1,026 | $97,275 | $0 | $0 |
| 2014 | $1,596 | $55,901 | $0 | $0 |
Seller's Agent in 2019
Gary Shea
Century 21 Shea Realty
(406) 490-7432
224 Total Sales
Seller's Agent in 2015
Melissa Crosby
RE/MAX
(406) 498-5102
135 Total Sales
A
Buyer's Agent in 2015
Angie Spolar
McLeod Real Estate Group
Source: Big Sky Country MLS
MLS Number: 326650
Disclaimer: Certain information contained herein is derived from information provided by parties other than Homes.com. All information provided is deemed reliable, but is not guaranteed to be accurate and should be independently verified.
IDX information is provided exclusively for consumers' personal, non-commercial use, that it may not be used for any purpose other than to identify prospective properties consumers may be interested in purchasing, and that the data is deemed reliable but is not guaranteed accurate by the MLS.
Ask me questions while you tour the home.