
David Taylor
McColly Real Estate
(219) 213-9226
248 Total Sales
2 in Highland
$230K - $233K Price Range

Estimated Value: $321,345
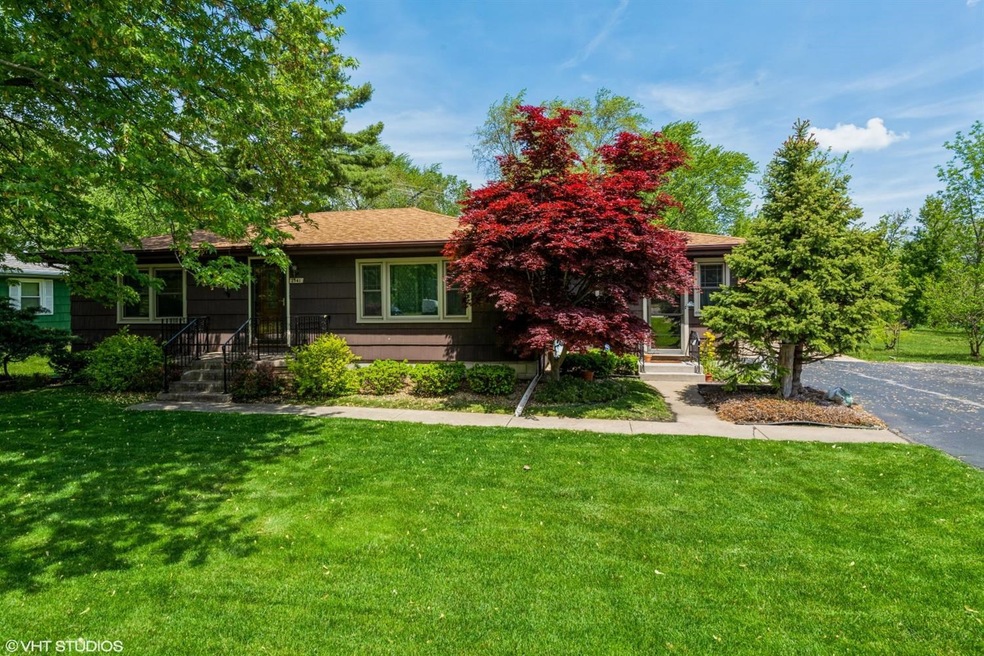
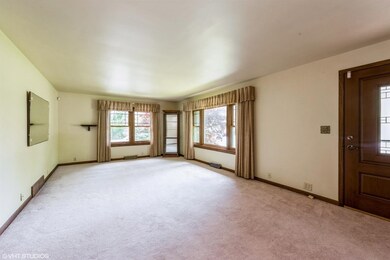
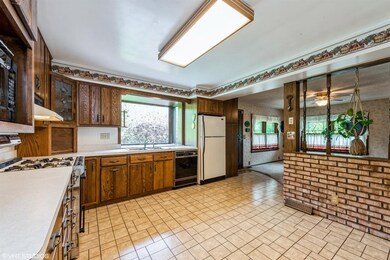
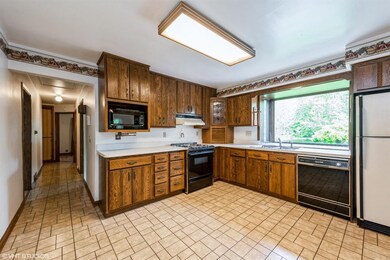
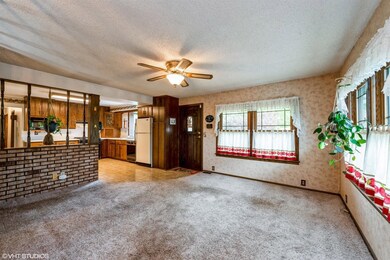
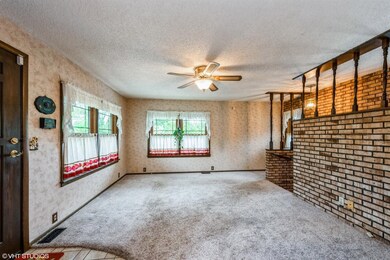
Ready for your next home? This SPACIOUS RANCH on a LARGE LOT in a PARK-LIKE SETTING just might be THE ONE! Meticulously cared for by its long-time owner, this 3 bedroom, 2 bath home should be worry-free for years to come. HUGE, LIGHT-FILLED living room offers hardwood floors underneath the carpet. HARDWOOD FLOORS are beautifully finished in bedrooms as well. EAT-IN KITCHEN includes all appliances. FAMILY ROOM with separate entrances to front and back yards gives that EXTRA LIVING SPACE we're all craving. FULL BASEMENT features an OFFICE, storage room, SECOND BATH with SHOWER, laundry area, second kitchen space, and OPEN AREA for EVEN MORE LIVING SPACE - home gym, playroom, craft area, rec room... IMAGINE the possibilities. 2 CAR GARAGE. LUSH GREEN BACKYARD with MAINTENANCE FREE DECK and storage shed. ROOF, WINDOWS, DOORS, TRIM and MORE all new in the last 10 years. GREAT LOCATION near schools, restaurants, and main roads for commuters. NOTHING TO DO but MOVE IN and MAKE IT YOUR OWN!
Last Agent to Sell the Property
@properties/Christie's Intl RE License #RB14043973 Listed on: 05/24/2021
We collect this data history from publicly available records. To have your information removed, we recommend requesting removal directly through your county’s website.
David Taylor
McColly Real Estate
(219) 213-9226
248 Total Sales
2 in Highland
$230K - $233K Price Range
Zane Galloway
Coldwell Banker Realty
(219) 245-2682
149 Total Sales
2 in Highland
$245K - $272K Price Range
Mark Keene
(219) 706-4530
74 Total Sales
2 in Highland
$284K - $425K Price Range
Amy Wilkening
(219) 356-6445
44 Total Sales
7 in Highland
$159K - $305K Price Range
Nick Scalise
Listing Leaders
(219) 245-7059
235 Total Sales
2 in Highland
$262K - $360K Price Range
Anna Steuer
Realty Executives Premier
(219) 312-4246
78 Total Sales
1 in Highland
$275,650 Price
We collect this data history from publicly available records. To have your information removed, we recommend requesting removal directly through your county’s website.
| Date | Event | Price | List to Sale | Price per Sq Ft |
|---|---|---|---|---|
| 08/02/2021 08/02/21 | Sold | $275,000 | 0.0% | $171 / Sq Ft |
| 06/02/2021 06/02/21 | Pending | -- | -- | -- |
| 05/24/2021 05/24/21 | For Sale | $275,000 | -- | $171 / Sq Ft |
We collect this data history from publicly available records. To have your information removed, we recommend requesting removal directly through your county’s website.
| Year | Tax Paid | Tax Assessment Tax Assessment Total Assessment is a certain percentage of the fair market value that is determined by local assessors to be the total taxable value of land and additions on the property. | Land | Improvement |
|---|---|---|---|---|
| 2025 | $2,546 | $304,300 | $43,200 | $261,100 |
| 2024 | $5,969 | $281,700 | $43,200 | $238,500 |
| 2023 | $2,309 | $230,000 | $43,200 | $186,800 |
| 2022 | $2,176 | $217,400 | $43,200 | $174,200 |
| 2021 | $1,334 | $164,900 | $43,200 | $121,700 |
| 2020 | $1,190 | $158,200 | $43,200 | $115,000 |
| 2019 | $1,470 | $158,200 | $43,200 | $115,000 |
| 2018 | $1,311 | $145,300 | $43,200 | $102,100 |
| 2017 | $1,301 | $142,500 | $43,200 | $99,300 |
| 2016 | $1,287 | $142,100 | $43,200 | $98,900 |
| 2014 | $1,281 | $151,500 | $43,200 | $108,300 |
| 2013 | $1,355 | $158,500 | $43,200 | $115,300 |
Seller's Agent in 2021
Jen Poskin
@ Properties
(219) 313-7708
115 Total Sales
Buyer's Agent in 2021
Jeff McCormick
McCormick Real Estate, Inc.
(219) 613-5643
699 Total Sales
Source: Northwest Indiana Association of REALTORS®
MLS Number: GNR493478
APN: 45-07-28-303-013.000-026
Disclaimer: Certain information contained herein is derived from information provided by parties other than Homes.com. All information provided is deemed reliable, but is not guaranteed to be accurate and should be independently verified.
All data is obtained from various sources and may not have been verified by broker or MLS GRID. Supplied Open House Information is subject to change without notice. All information should be independently reviewed and verified for accuracy. Properties may or may not be listed by the office/agent presenting the information. Some IDX listings have been excluded from this website. Copyright 2026 Multiple Listing Service of the Northwest Indiana Realtors Association Multiple Listing Service (NIRA MLS). All rights reserved. IDX information is provided exclusively for personal, non-commercial use, and may not be used for any purpose other than to identify prospective properties consumers may be interested in purchasing. Information is deemed reliable but not guaranteed.
Listings courtesy of Northwest Indiana Association of REALTORS® as distributed by MLS GRID.
Based on information submitted to the MLS GRID
Ask me questions while you tour the home.