
Benjamin Carter
Carter Legacy Lands
(833) 987-6090
21 Total Sales
2 in North Columbus
$980K - $1.1M Price Range


Estimated Value: $218,000 - $233,000
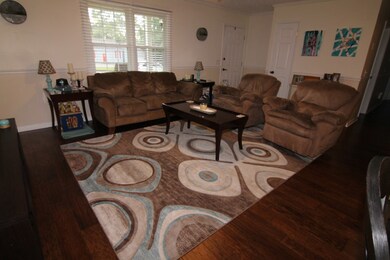
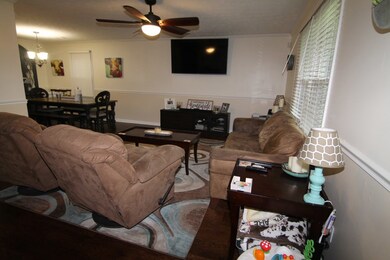
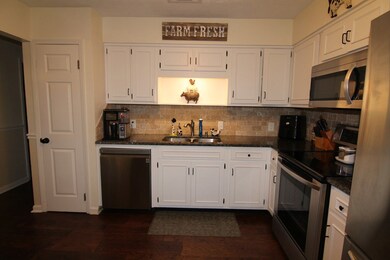
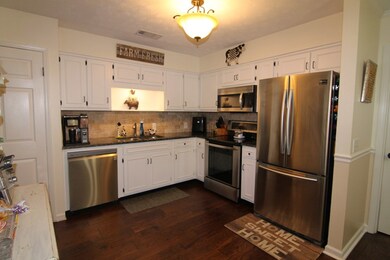
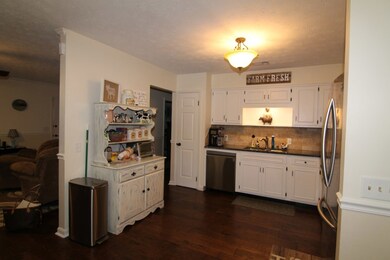
Remodeled Home 2 Years Ago, Granite in Kitchen and Baths, Pantry, Stainless Steel Appliances and Hardwood Floors in Kitchen, Hallway and Greatroom. Tile Floors in Both Baths Open Plan Dining and Living Room 2" blinds throughout. Covered Patio Off Master Bedroom Inground Salt Water Pool (Liner Replaced 3 Years Ago) Fenced Backyard, Storage Building and Tool Shed Have Power. Extra Storage Off Carport.
Last Agent to Sell the Property
Coldwell Banker / Kennon, Parker, Duncan & Davis License #41247 Listed on: 07/12/2021
Co-Listed By
Richard Galbraith
Coldwell Banker / Kennon, Parker, Duncan & Davis
We collect this data history from publicly available records. To have your information removed, we recommend requesting removal directly through your county’s website.
Benjamin Carter
Carter Legacy Lands
(833) 987-6090
21 Total Sales
2 in North Columbus
$980K - $1.1M Price Range
The Babb Team
Keller Williams Realty River Cities
(706) 786-4751
118 Total Sales
24 in North Columbus
$120K - $715K Price Range
Shannon Sandry
House Hustlers
(478) 245-4193
74 Total Sales
1 in North Columbus
$240,000 Price
John Bunn
Century 21 Bunn Real Estate
(706) 940-6710
189 Total Sales
16 in North Columbus
$139K - $480K Price Range
Dexter Putnam
Southern Classic Realtors
(888) 613-2183
162 Total Sales
1 in North Columbus
$154,900 Price
Kamerin Bazemore
Southern Classic Realtors
(478) 551-3579
590 Total Sales
4 in North Columbus
$25,000 Price Range
We collect this data history from publicly available records. To have your information removed, we recommend requesting removal directly through your county’s website.
| Date | Buyer | Sale Price | Title Company |
|---|---|---|---|
| $169,900 | None Listed On Document | ||
| -- | -- | ||
| $137,900 | -- | ||
| -- | -- |
We collect this data history from publicly available records. To have your information removed, we recommend requesting removal directly through your county’s website.
| Date | Status | Borrower | Loan Amount |
|---|---|---|---|
| Open | $110,000 | ||
| Closed | $110,000 | ||
| Previous Owner | $135,401 | ||
| Previous Owner | $20,000 | ||
| Previous Owner | $30,517 | ||
| Previous Owner | $135,920 |
We collect this data history from publicly available records. To have your information removed, we recommend requesting removal directly through your county’s website.
| Date | Event | Price | List to Sale | Price per Sq Ft |
|---|---|---|---|---|
| 08/24/2021 08/24/21 | Sold | $169,900 | +6.2% | $132 / Sq Ft |
| 07/14/2021 07/14/21 | Pending | -- | -- | -- |
| 07/12/2021 07/12/21 | For Sale | $160,000 | -- | $124 / Sq Ft |
We collect this data history from publicly available records. To have your information removed, we recommend requesting removal directly through your county’s website.
| Year | Tax Paid | Tax Assessment Tax Assessment Total Assessment is a certain percentage of the fair market value that is determined by local assessors to be the total taxable value of land and additions on the property. | Land | Improvement |
|---|---|---|---|---|
| 2025 | -- | $75,328 | $11,376 | $63,952 |
| 2024 | -- | $75,328 | $11,376 | $63,952 |
| 2023 | $1,966 | $75,328 | $11,376 | $63,952 |
| 2022 | $1,966 | $61,228 | $11,376 | $49,852 |
| 2021 | $1,966 | $48,144 | $11,376 | $36,768 |
| 2020 | $1,966 | $48,144 | $11,376 | $36,768 |
| 2019 | $1,973 | $48,144 | $11,376 | $36,768 |
| 2018 | $730 | $48,144 | $11,376 | $36,768 |
| 2017 | $734 | $48,144 | $11,376 | $36,768 |
| 2016 | $738 | $54,223 | $4,651 | $49,572 |
| 2015 | $740 | $54,223 | $4,651 | $49,572 |
| 2014 | $743 | $54,223 | $4,651 | $49,572 |
| 2013 | -- | $54,223 | $4,651 | $49,572 |
L
Seller's Agent in 2021
Linda Campbell
Coldwell Banker / Kennon, Parker, Duncan & Davis
(706) 332-8877
61 in this area
140 Total Sales
R
Seller Co-Listing Agent in 2021
Richard Galbraith
Coldwell Banker / Kennon, Parker, Duncan & Davis
M
Buyer's Agent in 2021
Michael Benson
Century 21 Premier Real Estate
(706) 593-0144
11 in this area
28 Total Sales
Source: Columbus Board of REALTORS® (GA)
MLS Number: 186789
APN: 073-001-001
Disclaimer: Certain information contained herein is derived from information provided by parties other than Homes.com. All information provided is deemed reliable, but is not guaranteed to be accurate and should be independently verified.
IDX information is provided exclusively for personal, non-commercial use, and may not be used for any purpose other than to identify prospective properties consumers may be interested in purchasing. Information is deemed reliable but not guaranteed.
Ask me questions while you tour the home.