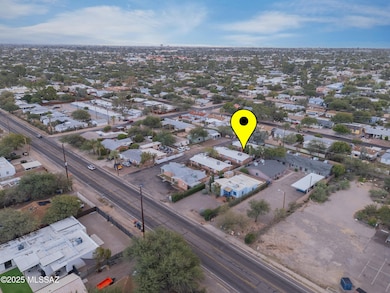
NOT LISTED FOR SALE

Estimated Value: $403,761

6 Beds
-- Bath
2,784 Sq Ft
$145/Sq Ft Est. Value

Sale Details

Date Sold: December 24, 2025

Last sale price $390,000 $140 Per Sq Ft

Est. 4% increase in value since last sale

Current estimated payment $2,619 / mo

19 Days on Market

Highlights

  • 0.27 Acre Lot
  • Ranch Style House
  • No HOA
  • Mountain View
  • Secondary bathroom tub or shower combo
  • Eat-In Kitchen

About This Home

As of December 2025

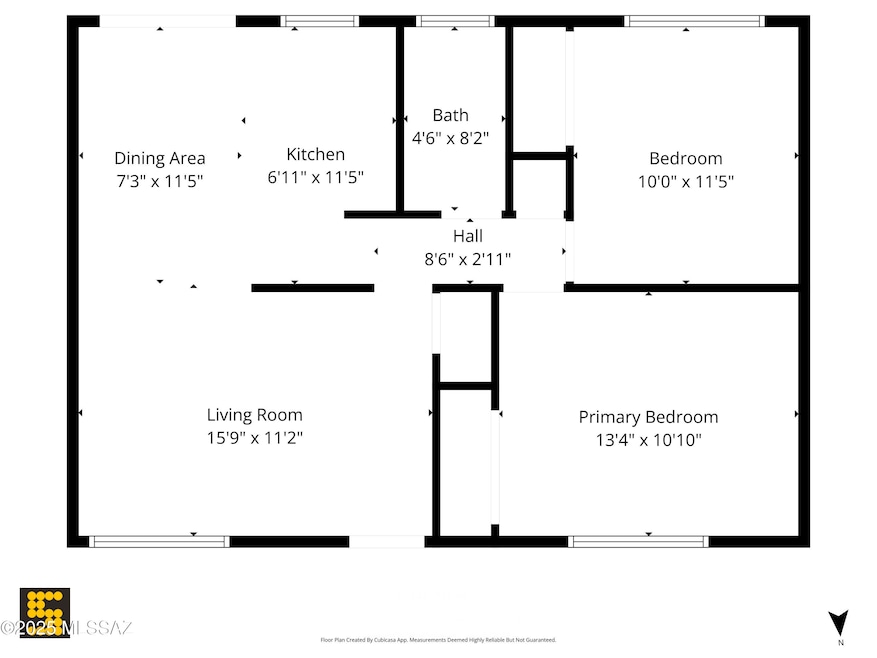
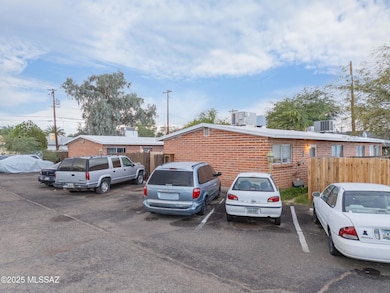
🏢 Prime 4-Plex Investment Opportunity Near U of A
Situated at Glenn and Tucson Blvd, this well-positioned 4-plex offers an unbeatable location just minutes from the University of Arizona. With strong rental demand in the area, this property is a perfect fit for investors seeking consistent cash flow and long-term appreciation.
✨ Property Highlights:
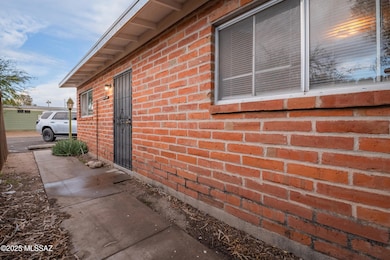
• 4 individual units, each with private entrances
• High rental potential thanks to proximity to U of A, shopping, dining, and public transit
• Central Tucson location in a sought-after neighborhood
• Ideal for student housing, long-term tenants, or short-term rentals
• Excellent opportunity to diversify your portfolio with steady income

Last Agent to Sell the Property

Kerrie Nava

Real Broker License #SA684136000 Listed on: 12/05/2025

Real Broker

Last Buyer's Agent

Kaukaha Watanabe

Tierra Antigua Realty

Create a Home Valuation Report for This Property
The Home Valuation Report is an in-depth analysis detailing your home's value as well as a comparison with similar homes in the area

Property Details

Home Type

  • Multi-Family

Year Built

  • Built in 1972

Lot Details

  • 11,761 Sq Ft Lot
  • Property fronts an alley
  • Desert faces the back of the property
  • Chain Link Fence

Home Design

  • Ranch Style House
  • Quadruplex
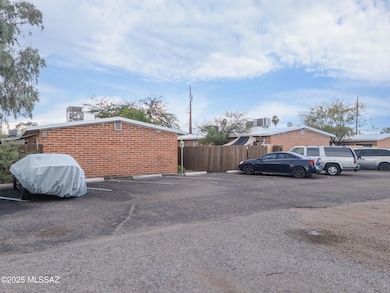
  • Brick or Stone Mason
  • Shingle Roof
  • Adobe

Interior Spaces

  • Secondary bathroom tub or shower combo
  • 2,784 Sq Ft Home
  • Living Room
  • Dining Area
  • Vinyl Flooring
  • Mountain Views
  • Eat-In Kitchen
  • Laundry Room

Parking

  • 8 Parking Spaces
  • Driveway

Outdoor Features

  • Slab Porch or Patio
  • Shed

Schools

  • Cragin Elementary School
  • Doolen Middle School
  • Catalina High School

Utilities

  • Central Air
  • Heat Pump System
  • Natural Gas Not Available
  • Electric Water Heater

Additional Features

  • North or South Exposure
  • Ground Level

Community Details

Overview

  • No Home Owners Association
  • 4 Units

Building Details

  • Gross Income $45,000
  • Net Operating Income $45,000

Property Details

Home Type

Multi-Family

Year Built

Built in 1972

Lot Details

0.27 Acres

Listing Details

  • Property Type: Multi-Family
  • Property Sub Type: Quadruplex
  • Unit Info Average Monthly Rent One Bedroom: 1600.0
  • Unit Info Average Monthly Rent Two Bedroom: 2150.0
  • Horses: No
  • LotSizeAcres: 0.27
  • Lot Size: irregular
  • Road Surface Type: Paved
  • CapRate: 11.54
  • Co List Office Mls Id: 52446
  • Subdivision Name: Grant Rd Park 2
  • Location Tax Legal: Tax Year: 2025
  • Location Tax Legal: Community: None
  • Location Tax Legal: Municipality/Zoning: Tucson - R2
  • Location Tax Legal: Municipal Flood Zone: No
  • General Property Information: Dwelling Type: Quadruplex
  • General Property Information: Construction Status: Existing
  • General Property Information: Lot Dimensions: irregular
  • General Property Information: Horse Property: No
  • General Property Information: Elementary School: Cragin
  • General Property Information: Middle School: Doolen
  • General Property Information: High School: Catalina
  • General Property Information: Horse Facilities: No
  • General Property Information: List Price/SqFt: 161.28
  • General Property Information: Lot Size Price/SqFt: 38.18
  • Sewer: Connected: Yes
  • Main Cooling: Central Air: Yes
  • Association Fees: HOA: No
  • Driveway: Paved: Asphalt
  • Subdivision Restrict: CC&Rs: No
  • Construction: Brick: Yes
  • View: Mountains: Yes
  • View: Sunrise: Yes
  • Main Heating: Heat Pump: Yes
  • Landscape - Rear: Natural Desert: Yes
  • Construction: Burnt Adobe: Yes
  • Fence: Chain Link: Yes
  • Location Tax Legal: FEMA Flood Zone: No
  • General Property Information: Attached/Detached: Attached
  • Unit 1 Information: Stories: Single
  • Unit 2 Information: Stories: Single
  • Lot Features: North/South Exposure: Yes
  • Subdivision Restrict: Age Restrictions: No
  • Subdivision Restrict: Deed Restrictions: No
  • PatioDeck: Slab: Yes
  • Technology: Pre-Wired Tele Lines: Yes
  • Water Heater: Electric: Yes
  • Style: Ranch: Yes
  • Unit 3 Information: Stories: Single
  • Unit 4 Information: Stories: Single
  • View: Sunset: Yes
  • Special Features: None

Interior Features

  • Kitchen Features Oven: 4
  • Interior Steps: No
  • Appliances: Refrigerator
  • Laundry: Laundry Room: Yes
  • Floor Covering: Vinyl: Yes
  • UnitTypeFurnished: No
  • UnitTypeFurnished: No
  • Unit 1 Information: Furnished: No
  • Unit 2 Information: Floor: 1st
  • Unit 2 Information: Furnished: No
  • Living Areas: Living Room: Yes
  • Dining Room: Area: Yes
  • Bathroom Features: Shower & Tub/Hall: Yes
  • Dining Areas: Eat-In Kitchen: Yes
  • UnitTypeFurnished: No
  • UnitTypeFurnished: No
  • Unit 3 Information: Furnished: No
  • Unit 4 Information: Floor: 1st
  • Unit 4 Information: Furnished: No

Exterior Features

  • Roof: Shingle
  • View: Sunrise, Sunset, Mountain(s)
  • Construction Type: Brick, Burnt Adobe
  • Other Structures: Shed(s)
  • Patio And Porch Features: Slab
  • Roof: Shingle: Yes
  • Exterior Feature: Shed(s): Yes

Garage/Parking

  • General Property Information: Total Parking: 8
  • Unit 2 Information: Parking: On Property
  • Unit 3 Information: Parking: On Property
  • Unit 4 Information: Parking: On Property

Utilities

  • Electric Electric Company: TEP
  • Utilities: Sewer Connected, Pre-Wired Tele Lines
  • Laundry Features: Laundry Room
  • Cooling: Central Air
  • Heating Yn: Yes
  • Water Source: Public
  • Gas: None: Yes

Condo/Co-op/Association

  • Amenities: None

Fee Information

  • Expenses Figures Presented: Proforma

Schools

  • Junior High Dist: TUSD
  • Middle Or Junior School: Doolen

Lot Info

  • Lot Features: Adjacent to Alley, North/South Exposure
  • Lot Size Sq Ft: 11761.0
  • Zoning: Tucson - R2

Building Info

  • Year Built: 1972

Rental Info

  • Utilities Paid Trash: Owner

Tax Info

  • Tax Year: 2025

Multi Family

  • Number Of Units Total: 4
  • Annual Gross Income: 45000.0
  • Property Net Operating Income: 45000.0

MLS Schools

  • Elementary School: Cragin
  • High School: Catalina

Home Values in the Area

Source: Public Records

Average Home Value in this Area


Source: Public Records

Agents Specializing in Country Glenn, AZ

See All Agents

Property History

We collect this data history from publicly available records. To have your information removed, we recommend requesting removal directly through your county’s website.

Date Event Price List to Sale Price per Sq Ft
12/24/2025 12/24/25 Sold $390,000 -13.1% $140 / Sq Ft
12/24/2025 12/24/25 Pending -- -- --
12/05/2025 12/05/25 For Sale $449,000 -- $161 / Sq Ft
Source: MLS of Southern Arizona

Agents Affiliated with this Home

  • Section Image
See All Agents

Map

Source: MLS of Southern Arizona

MLS Number: 22531083

MLS of Southern Arizona

APN: 112-07-237A

Your Personal Tour Guide

Ask me questions while you tour the home.