
Marzena Castillo
Baird & Warner Fox Valley - Geneva
(866) 527-7146
23 Total Sales
1 in South Elgin
$415,000 Price
Estimated Value: $289,925
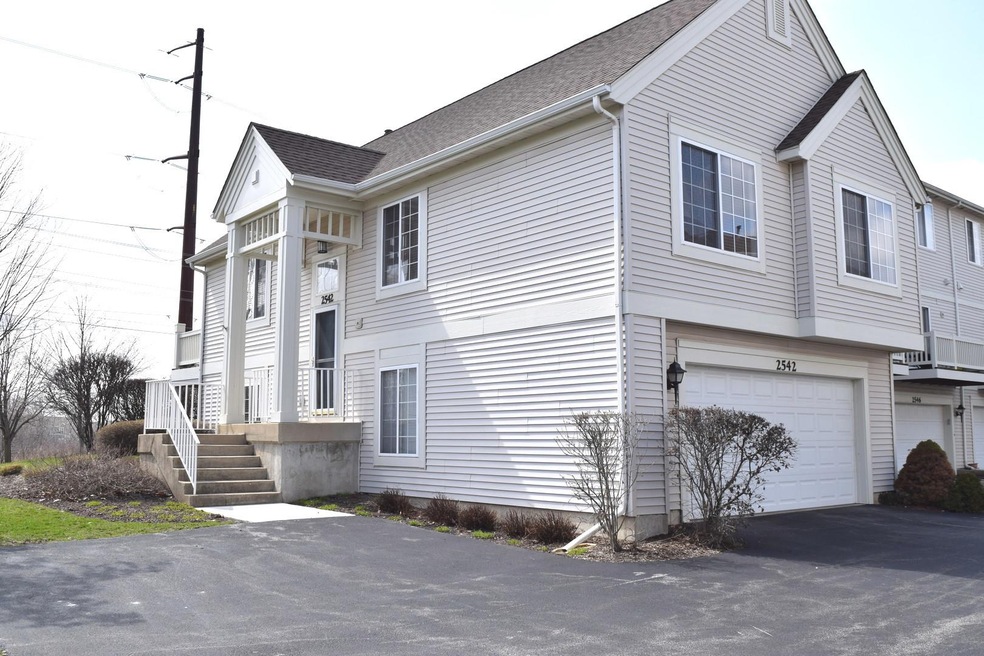
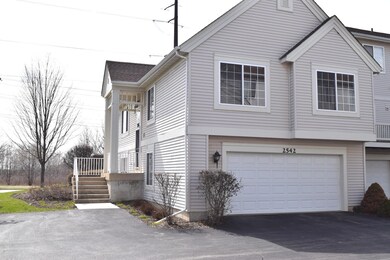
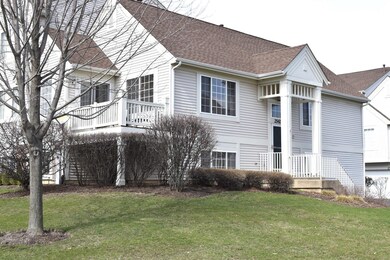
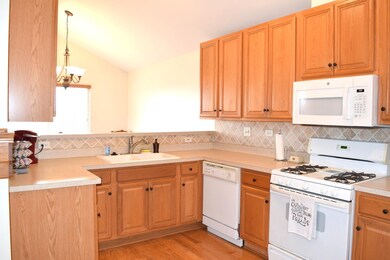
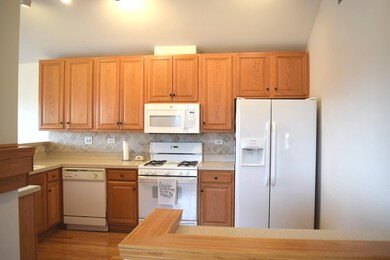
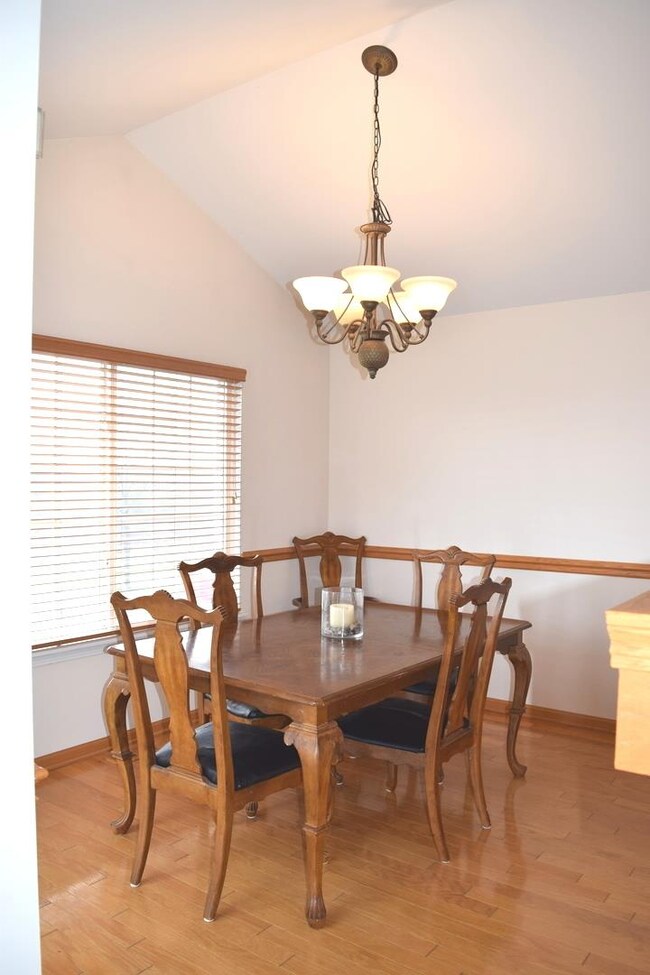
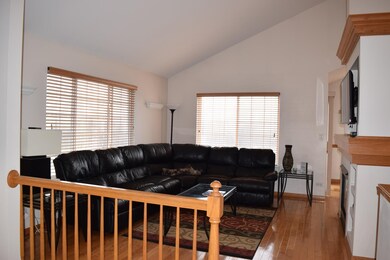
Fantastic well maintained end unit in Mulberry Grove. Property features an open floorplan with vaulted living and dining rooms, hardwood flooring and a fireplace. Well-appointed kitchen including all appliances (microwave and refrigerator replaced in 2017), hardwood flooring, vaulted ceiling, 42-inch cabinets with hardware, & a tile backsplash. Main level also consists of master bedroom suite with spacious walk in closet and adjoining master bathroom. Secondary bedroom features a wall of closets. Rounding out the main level is a fantastic loft with hardwood flooring and desk included. The lower level features a fantastic bar and large recreation room with loads of space for entertaining, currently utilized with a large couch, table and chairs, etc. The laundry is located in the lower-level utility room, washer and dryer are included. The water heater was replaced in 2017. Fantastic location with additional parking outside unit, walking distance to park, basketball and tennis courts. Easy access to Randall Rd. corridor for shopping and restaurants. Fantastic must-see property. Seller looking to close May 27 or after. **Buyer got cold feet less than 24 hours later, you still have a chance, don't wait.**
Last Agent to Sell the Property
Kozar Real Estate Group License #475140502 Listed on: 04/07/2022
We collect this data history from publicly available records. To have your information removed, we recommend requesting removal directly through your county’s website.
Marzena Castillo
Baird & Warner Fox Valley - Geneva
(866) 527-7146
23 Total Sales
1 in South Elgin
$415,000 Price
Ted Krzysztofiak
RE/MAX City
(773) 693-2750
195 Total Sales
1 in South Elgin
$290,000 Price
David Jaffe
@properties Christie's International Real Estate
(224) 258-0839
123 Total Sales
2 in South Elgin
$350K - $524K Price Range
Pawel Czauderna
Leader Realty, Inc.
(224) 765-0998
121 Total Sales
2 in South Elgin
$401K - $410K Price Range
Chris Bishop
eXp Realty - St. Charles
(708) 866-1632
70 Total Sales
2 in South Elgin
$415K - $450K Price Range
Scott Suchy
Northern Illinois Realty LLC
(779) 212-7522
56 Total Sales
1 in South Elgin
$251,800 Price
We collect this data history from publicly available records. To have your information removed, we recommend requesting removal directly through your county’s website.
| Date | Buyer | Sale Price | Title Company |
|---|---|---|---|
| $222,500 | None Listed On Document | ||
| $197,500 | Chicago Title Insurance Co |
We collect this data history from publicly available records. To have your information removed, we recommend requesting removal directly through your county’s website.
| Date | Status | Borrower | Loan Amount |
|---|---|---|---|
| Open | $178,000 | ||
| Previous Owner | $152,045 | ||
| Previous Owner | $157,650 |
We collect this data history from publicly available records. To have your information removed, we recommend requesting removal directly through your county’s website.
| Date | Event | Price | List to Sale | Price per Sq Ft | Prior Sale |
|---|---|---|---|---|---|
| 06/03/2022 06/03/22 | Sold | $222,500 | -1.1% | $198 / Sq Ft | |
| 04/15/2022 04/15/22 | Pending | -- | -- | -- | |
| 04/11/2022 04/11/22 | For Sale | $224,900 | 0.0% | $200 / Sq Ft | |
| 04/10/2022 04/10/22 | Pending | -- | -- | -- | |
| 04/07/2022 04/07/22 | For Sale | $224,900 | +44.2% | $200 / Sq Ft | |
| 03/20/2012 03/20/12 | Sold | $156,000 | -2.4% | $88 / Sq Ft | View Prior Sale |
| 01/09/2012 01/09/12 | For Sale | $159,900 | -- | $91 / Sq Ft |
We collect this data history from publicly available records. To have your information removed, we recommend requesting removal directly through your county’s website.
| Year | Tax Paid | Tax Assessment Tax Assessment Total Assessment is a certain percentage of the fair market value that is determined by local assessors to be the total taxable value of land and additions on the property. | Land | Improvement |
|---|---|---|---|---|
| 2025 | $6,117 | $88,182 | $20,899 | $67,283 |
| 2024 | $6,117 | $81,221 | $19,249 | $61,972 |
| 2023 | $5,573 | $73,377 | $17,390 | $55,987 |
| 2022 | $5,281 | $66,907 | $15,857 | $51,050 |
| 2021 | $5,046 | $62,553 | $14,825 | $47,728 |
| 2020 | $4,899 | $59,717 | $14,153 | $45,564 |
| 2019 | $4,753 | $56,885 | $13,482 | $43,403 |
| 2018 | $5,215 | $58,751 | $12,701 | $46,050 |
| 2017 | $5,095 | $55,541 | $12,007 | $43,534 |
| 2016 | $4,856 | $51,527 | $11,139 | $40,388 |
| 2015 | -- | $47,229 | $10,210 | $37,019 |
| 2014 | -- | $41,156 | $10,084 | $31,072 |
| 2013 | -- | $45,749 | $10,350 | $35,399 |
Seller's Agent in 2022
Richard Clark
Kozar Real Estate Group
(520) 585-4621
96 Total Sales
Seller Co-Listing Agent in 2022
Kristie Majewski
Kozar Real Estate Group
(630) 965-4373
50 Total Sales
Buyer's Agent in 2022
Teresa Stultz
Premier Living Properties
(630) 205-5568
322 Total Sales
Seller's Agent in 2012
Bob Wisdom
RE/MAX
(847) 695-8348
604 Total Sales
N
Buyer's Agent in 2012
Non Member
NON MEMBER
Source: Midwest Real Estate Data (MRED)
MLS Number: 11368152
APN: 06-33-375-074
Disclaimer: Certain information contained herein is derived from information provided by parties other than Homes.com. All information provided is deemed reliable, but is not guaranteed to be accurate and should be independently verified.
All data is obtained from various sources and may not have been verified by broker or MLS GRID. Supplied Open House Information is subject to change without notice. All information should be independently reviewed and verified for accuracy. Properties may or may not be listed by the office/agent presenting the information. Some IDX listings have been excluded from this website.
Listings courtesy of Midwest Real Estate Data (MRED) as distributed by MLS GRID.
Based on information submitted to the MLS GRID
Ask me questions while you tour the home.