
Maria Reyes
Epique Realty
(248) 965-1631
107 Total Sales
1 in Huron
$489,000 Price
Estimated Value: $274,298
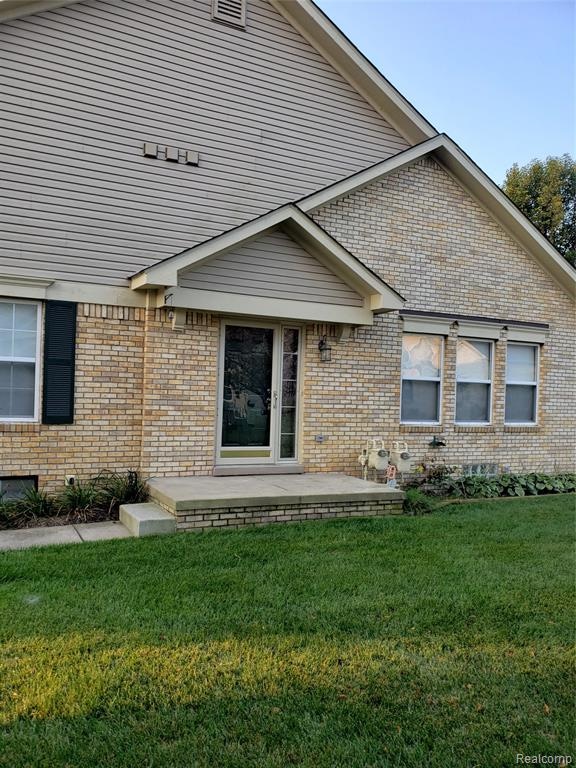
Ranch style end-unit condo, Professionally finished basement w/half bath, workshop, ample storage., Trex deck (low maintenance), retractable awning, large living room with open feel and vaulted ceilings, granite countertops, new roof (2015), hot water tank (2018), 2-car garage, 1st floor laundry, gas fireplace, Master en suite and WIC, smart thermostat, clean, move-in ready, immediate occupancy, low HOA dues and low Huron Twp taxes
All appliances stay, pool table stays, downstairs dining set stays.
BATVAI. Please wear appropriate PPE.
Last Agent to Sell the Property
Nadine Clark
Century 21 Riverpointe License #6501429160 Listed on: 09/30/2020
We collect this data history from publicly available records. To have your information removed, we recommend requesting removal directly through your county’s website.
Maria Reyes
Epique Realty
(248) 965-1631
107 Total Sales
1 in Huron
$489,000 Price
Vicki Ashton-Hendrixson
Real Estate One-Southgate
(313) 788-1873
153 Total Sales
2 in Huron
$375K - $450K Price Range
Glenn Silvenis
RE/MAX Crossroads III
(734) 415-9659
211 Total Sales
18 in Huron
$26K - $480K Price Range
Brooke Brock
BBR Realty LLC
(734) 472-2852
70 Total Sales
3 in Huron
$253K - $340K Price Range
Nancy Cuddihy
Premiere Realty Group LLC
(734) 292-8043
66 Total Sales
3 in Huron
$350K - $565K Price Range
Bob MacKenzie
Real Estate One Inc -SCS
(989) 368-8826
121 Total Sales
1 in Huron
$410,000 Price
We collect this data history from publicly available records. To have your information removed, we recommend requesting removal directly through your county’s website.
| Date | Buyer | Sale Price | Title Company |
|---|---|---|---|
| $201,000 | None Available | ||
| $118,000 | Michigan Title Insurance Age | ||
| $186,060 | Greco | ||
| $22,983 | -- |
We collect this data history from publicly available records. To have your information removed, we recommend requesting removal directly through your county’s website.
| Date | Status | Borrower | Loan Amount |
|---|---|---|---|
| Previous Owner | $75,000 | ||
| Previous Owner | $92,400 | ||
| Previous Owner | $132,800 |
We collect this data history from publicly available records. To have your information removed, we recommend requesting removal directly through your county’s website.
| Date | Event | Price | List to Sale | Price per Sq Ft | Prior Sale |
|---|---|---|---|---|---|
| 12/11/2020 12/11/20 | Sold | $201,000 | 0.0% | $154 / Sq Ft | |
| 10/01/2020 10/01/20 | Pending | -- | -- | -- | |
| 09/30/2020 09/30/20 | Price Changed | $201,000 | +5.8% | $154 / Sq Ft | |
| 09/30/2020 09/30/20 | For Sale | $189,900 | +60.3% | $146 / Sq Ft | |
| 04/17/2014 04/17/14 | Sold | $118,500 | -8.8% | $85 / Sq Ft | View Prior Sale |
| 01/26/2014 01/26/14 | Pending | -- | -- | -- | |
| 01/01/2014 01/01/14 | For Sale | $130,000 | -- | $93 / Sq Ft |
We collect this data history from publicly available records. To have your information removed, we recommend requesting removal directly through your county’s website.
| Year | Tax Paid | Tax Assessment Tax Assessment Total Assessment is a certain percentage of the fair market value that is determined by local assessors to be the total taxable value of land and additions on the property. | Land | Improvement |
|---|---|---|---|---|
| 2025 | $2,188 | $119,100 | $0 | $0 |
| 2024 | $2,188 | $110,700 | $0 | $0 |
| 2023 | $2,087 | $100,800 | $0 | $0 |
| 2022 | $3,684 | $96,000 | $0 | $0 |
| 2021 | $3,577 | $86,400 | $0 | $0 |
| 2020 | $3,973 | $84,400 | $0 | $0 |
| 2019 | $3,817 | $82,100 | $0 | $0 |
| 2018 | $1,415 | $77,200 | $0 | $0 |
| 2017 | $2,266 | $67,400 | $0 | $0 |
| 2016 | $2,515 | $67,400 | $0 | $0 |
| 2015 | $6,130 | $61,300 | $0 | $0 |
| 2013 | $5,190 | $51,900 | $0 | $0 |
| 2012 | -- | $51,900 | $9,000 | $42,900 |
N
Seller's Agent in 2020
Nadine Clark
Century 21 Riverpointe
Seller Co-Listing Agent in 2020
Cynthia Lamerson
EXP Realty Main
(313) 999-1524
8 Total Sales
S
Seller's Agent in 2014
Susan O'Hara
Temporary Inactive Users
Source: Realcomp
MLS Number: 2200079944
APN: 75-101-01-0027-000
Disclaimer: Certain information contained herein is derived from information provided by parties other than Homes.com. All information provided is deemed reliable, but is not guaranteed to be accurate and should be independently verified.
IDX provided courtesy of Realcomp II Ltd. via Ten-X and MLS
Copyright 2026 Realcomp II Ltd. Shareholders
IDX information is provided exclusively for consumers' personal, noncommercial use and may not be used for any purpose other than to identify prospective properties consumers may be interested in purchasing. The accuracy of all information, regardless of source, is not guaranteed or warranted. All information should be independently verified.
Listing Information presented by local MLS brokerage: Ten-X, local REALTOR®- Arlene Richardson - (888)-952-6393
Ask me questions while you tour the home.