
Seller's Agent in 2025
Lydia Rowe
NavX Realty, LLC
(937) 867-1612
67 Total Sales
Estimated Value: $317,432
Step inside and feel instantly at home.
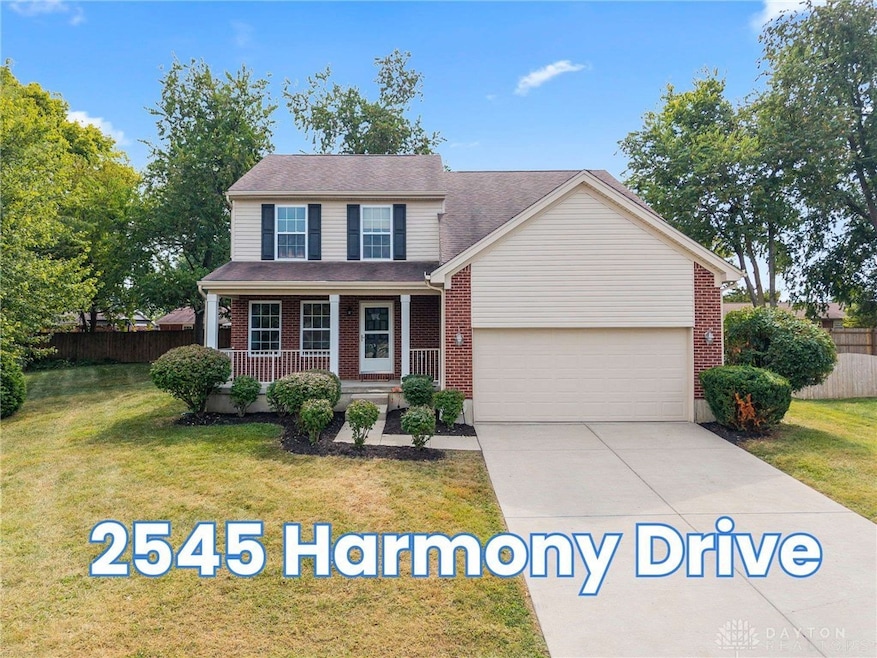
Every space in this beautifully refreshed two-story has been thoughtfully updated to feel calm, bright, and inviting. From the soft neutral paint tones to the new luxury vinyl plank flooring installed in 2025, the home flows with a sense of warmth and style that you'll love! The open main level offers flexible living and dining spaces that make entertaining easy and everyday life comfortable. The kitchen provides plenty of counter space and a clear view of the backyard—so whether you’re hosting a summer cookout on the patio or sipping morning coffee, this home invites you to slow down and enjoy it. Upstairs, you’ll find spacious bedrooms, including a serene primary suite with a walk-in closet and versatile loft space. The full basement is already framed for a laundry room and ready for your next chapter—whether that’s a home gym, hobby area, or finished family room. With recent updates to the HVAC, water heater, and garage door opener (2021), plus a newer roof (approx. 5–6 years), you’ll have confidence knowing the major systems are ready to go. Outside, the covered front porch and attached two-car garage complete the picture of comfortable, easy living. Tucked in a friendly neighborhood with low HOA fees and convenient access to Xenia’s shopping, dining, and parks—this home blends practical updates with everyday charm. Come & see and let's get you in before Christmas!
Last Agent to Sell the Property
NavX Realty, LLC Brokerage Phone: (937) 530-6289 License #2022000499 Listed on: 09/22/2025
We collect this data history from publicly available records. To have your information removed, we recommend requesting removal directly through your county’s website.
We collect this data history from publicly available records. To have your information removed, we recommend requesting removal directly through your county’s website.
| Date | Buyer | Sale Price | Title Company |
|---|---|---|---|
| $300,000 | None Listed On Document | ||
| $150,000 | None Available | ||
| $27,900 | None Available |
We collect this data history from publicly available records. To have your information removed, we recommend requesting removal directly through your county’s website.
| Date | Status | Borrower | Loan Amount |
|---|---|---|---|
| Open | $214,700 | ||
| Previous Owner | $141,390 | ||
| Previous Owner | $150,000 | ||
| Previous Owner | $5,000,000 | ||
| Previous Owner | $20,000,000 |
We collect this data history from publicly available records. To have your information removed, we recommend requesting removal directly through your county’s website.
| Date | Event | Price | List to Sale | Price per Sq Ft |
|---|---|---|---|---|
| 12/15/2025 12/15/25 | Sold | $300,000 | -4.8% | $161 / Sq Ft |
| 11/13/2025 11/13/25 | Pending | -- | -- | -- |
| 11/06/2025 11/06/25 | Price Changed | $315,000 | -1.6% | $169 / Sq Ft |
| 10/12/2025 10/12/25 | Price Changed | $320,000 | -1.5% | $172 / Sq Ft |
| 09/22/2025 09/22/25 | For Sale | $325,000 | -- | $175 / Sq Ft |
We collect this data history from publicly available records. To have your information removed, we recommend requesting removal directly through your county’s website.
| Year | Tax Paid | Tax Assessment Tax Assessment Total Assessment is a certain percentage of the fair market value that is determined by local assessors to be the total taxable value of land and additions on the property. | Land | Improvement |
|---|---|---|---|---|
| 2025 | $3,788 | $88,000 | $17,690 | $70,310 |
| 2024 | $3,832 | $88,000 | $17,690 | $70,310 |
| 2023 | $3,765 | $88,000 | $17,690 | $70,310 |
| 2022 | $3,334 | $66,460 | $11,800 | $54,660 |
| 2021 | $3,379 | $66,460 | $11,800 | $54,660 |
| 2020 | $3,237 | $66,460 | $11,800 | $54,660 |
| 2019 | $2,760 | $53,330 | $9,010 | $44,320 |
| 2018 | $2,770 | $53,330 | $9,010 | $44,320 |
| 2017 | $2,690 | $53,330 | $9,010 | $44,320 |
| 2016 | $2,679 | $50,610 | $9,010 | $41,600 |
| 2015 | $2,687 | $50,610 | $9,010 | $41,600 |
| 2014 | $2,573 | $50,610 | $9,010 | $41,600 |
Seller's Agent in 2025
Lydia Rowe
NavX Realty, LLC
(937) 867-1612
67 Total Sales
Buyer's Agent in 2025
Amber Scott
Local Roots Realty
(937) 830-5856
32 Total Sales
Source: Dayton REALTORS®
MLS Number: 944056
APN: M40-0001-0063-0-0104-00
Disclaimer: Certain information contained herein is derived from information provided by parties other than Homes.com. All information provided is deemed reliable, but is not guaranteed to be accurate and should be independently verified.
The information is being provided by Dayton Area Board of Realtors MLS. Information deemed reliable but not guaranteed. Information is provided for the consumer's personal, non-commercial use, and may not be used for any purpose other than the identification of potential properties for purchase. Copyright 2026 Dayton Area Board of Realtors MLS. All Rights Reserved.
Ask me questions while you tour the home.