
James Goodman
Keller Williams Realty Sonoran Living
(480) 750-7625
198 Total Sales
1 in Superstition Springs
$485,000 Price


Estimated Value: $598,083
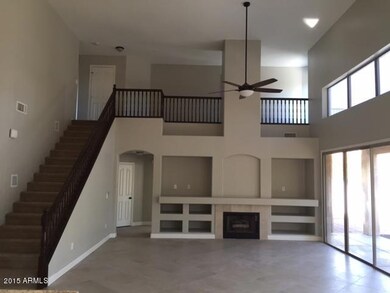
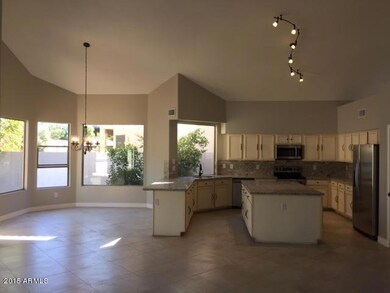
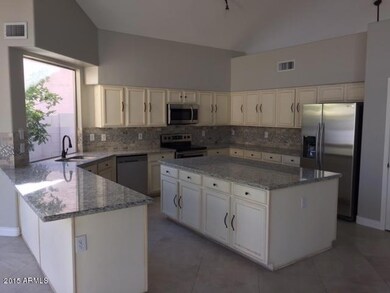
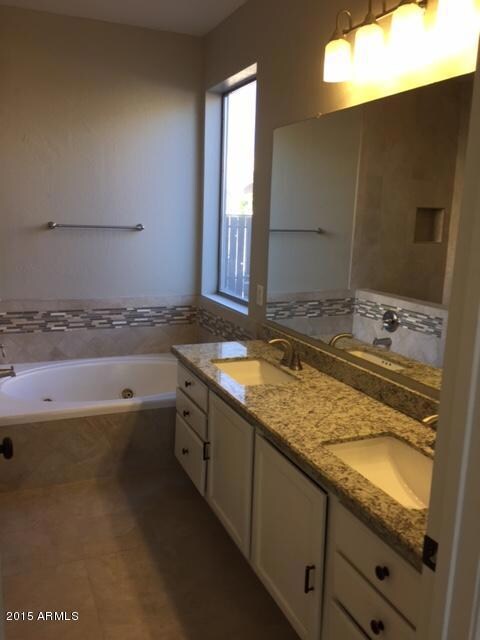
Located within walking distance to community park. Featuring 5 bedrooms + den with a separate living, family and formal dining room. Master bedroom downstairs, vaulted ceilings, 2'' blinds, neutral paint, neutral tile, neutral carpet. Bay window at eat in kitchen with island/breakfast bar, pantry and gas fireplace in family room.
Last Agent to Rent the Property
Clearview Realty, Inc. License #SA584462000 Listed on: 08/12/2020
James Goodman
Keller Williams Realty Sonoran Living
(480) 750-7625
198 Total Sales
1 in Superstition Springs
$485,000 Price
Kimberly Peterson
Coldwell Banker Realty
(913) 386-5646
61 Total Sales
2 in Superstition Springs
$212K - $520K Price Range
Jennifer MacLay
MacLay Real Estate
(888) 477-0570
81 Total Sales
1 in Superstition Springs
$615,000 Price
Brad MacLay
MacLay Real Estate
(855) 491-1408
93 Total Sales
1 in Superstition Springs
$615,000 Price
Gary Smith
Keller Williams Integrity First Realty
(833) 743-0598
99 Total Sales
1 in Superstition Springs
$516,000 Price
Spencer Jarvis
Jacobson Companies
(888) 324-6554
29 Total Sales
1 in Superstition Springs
$400,000 Price
We collect this data history from publicly available records. To have your information removed, we recommend requesting removal directly through your county’s website.
| Date | Event | Price | List to Sale | Price per Sq Ft | Prior Sale |
|---|---|---|---|---|---|
| 08/18/2020 08/18/20 | Rented | $2,295 | 0.0% | -- | |
| 08/14/2020 08/14/20 | Under Contract | -- | -- | -- | |
| 08/12/2020 08/12/20 | For Rent | $2,295 | +0.9% | -- | |
| 07/15/2019 07/15/19 | Rented | $2,275 | 0.0% | -- | |
| 06/21/2019 06/21/19 | Under Contract | -- | -- | -- | |
| 06/18/2019 06/18/19 | For Rent | $2,275 | +19.7% | -- | |
| 01/22/2016 01/22/16 | Rented | $1,900 | 0.0% | -- | |
| 12/22/2015 12/22/15 | Under Contract | -- | -- | -- | |
| 12/07/2015 12/07/15 | For Rent | $1,900 | 0.0% | -- | |
| 09/21/2015 09/21/15 | Sold | $265,000 | 0.0% | $80 / Sq Ft | View Prior Sale |
| 07/08/2015 07/08/15 | Pending | -- | -- | -- | |
| 06/30/2015 06/30/15 | For Sale | $265,000 | 0.0% | $80 / Sq Ft | |
| 06/16/2015 06/16/15 | Off Market | $265,000 | -- | -- | |
| 04/17/2015 04/17/15 | Price Changed | $265,000 | -1.9% | $80 / Sq Ft | |
| 03/10/2015 03/10/15 | Price Changed | $270,000 | -1.8% | $82 / Sq Ft | |
| 02/17/2015 02/17/15 | Price Changed | $275,000 | -1.8% | $84 / Sq Ft | |
| 01/16/2015 01/16/15 | Price Changed | $280,000 | +13.1% | $85 / Sq Ft | |
| 11/19/2014 11/19/14 | Price Changed | $247,500 | -1.0% | $75 / Sq Ft | |
| 11/05/2014 11/05/14 | Price Changed | $250,000 | -2.0% | $76 / Sq Ft | |
| 10/22/2014 10/22/14 | Price Changed | $255,000 | -3.8% | $77 / Sq Ft | |
| 09/22/2014 09/22/14 | Price Changed | $265,000 | +10.0% | $80 / Sq Ft | |
| 07/18/2014 07/18/14 | Price Changed | $241,000 | +0.5% | $73 / Sq Ft | |
| 07/14/2014 07/14/14 | For Sale | $239,900 | -- | $73 / Sq Ft |
We collect this data history from publicly available records. To have your information removed, we recommend requesting removal directly through your county’s website.
| Year | Tax Paid | Tax Assessment Tax Assessment Total Assessment is a certain percentage of the fair market value that is determined by local assessors to be the total taxable value of land and additions on the property. | Land | Improvement |
|---|---|---|---|---|
| 2025 | $2,681 | $30,591 | ||
| 2024 | $2,658 | $29,135 | ||
| 2023 | $2,658 | $43,670 | $8,730 | $34,940 |
| 2022 | $2,598 | $34,450 | $6,890 | $27,560 |
| 2021 | $2,744 | $32,830 | $6,560 | $26,270 |
| 2020 | $2,698 | $30,450 | $6,090 | $24,360 |
| 2019 | $2,524 | $28,220 | $5,640 | $22,580 |
| 2018 | $2,418 | $26,870 | $5,370 | $21,500 |
| 2017 | $2,346 | $25,860 | $5,170 | $20,690 |
| 2016 | $2,410 | $25,360 | $5,070 | $20,290 |
| 2015 | $1,855 | $24,830 | $4,960 | $19,870 |
L
Landlord's Agent in 2020
Laurie Galla
Clearview Realty, Inc.
(480) 222-5885
K
Seller's Agent in 2015
Kenny Klaus
Keller Williams Integrity First
Seller Co-Listing Agent in 2015
Korey Stewart
Keller Williams Integrity First Realty
(602) 791-1293
1 in this area
161 Total Sales
Buyer's Agent in 2015
Travis Hansen
Clearview Realty, Inc.
(480) 235-8100
2 in this area
32 Total Sales
Source: Arizona Regional Multiple Listing Service (ARMLS)
MLS Number: 6116431
APN: 309-09-566
Disclaimer: Certain information contained herein is derived from information provided by parties other than Homes.com. All information provided is deemed reliable, but is not guaranteed to be accurate and should be independently verified.
All information should be verified by the recipient and none is guaranteed as accurate by ARMLS
Listing Information presented by local MLS brokerage: Ten-X, local REALTOR®- Arlene Richardson - (888)-952-6393
Ask me questions while you tour the home.