NOT LISTED FOR SALE

2545 Stonebridge Dr Ulen, IN 46052

Lebanon Area

Estimated Value: $305,000 - $326,000

3 Beds
2 Baths
1,338 Sq Ft
$233/Sq Ft Est. Value

Sale Details

Date Sold: December 20, 2022

Last sale price $265,000 $198 Per Sq Ft

Est. 18% increase in value since last sale

Current estimated payment $2,055 / mo

16 Days on Market

Highlights

  • New Construction
  • Craftsman Architecture
  • Woodwork
  • Central Elementary School Rated 9+
  • 2 Car Attached Garage
  • Walk-In Closet

About This Home

As of December 2022

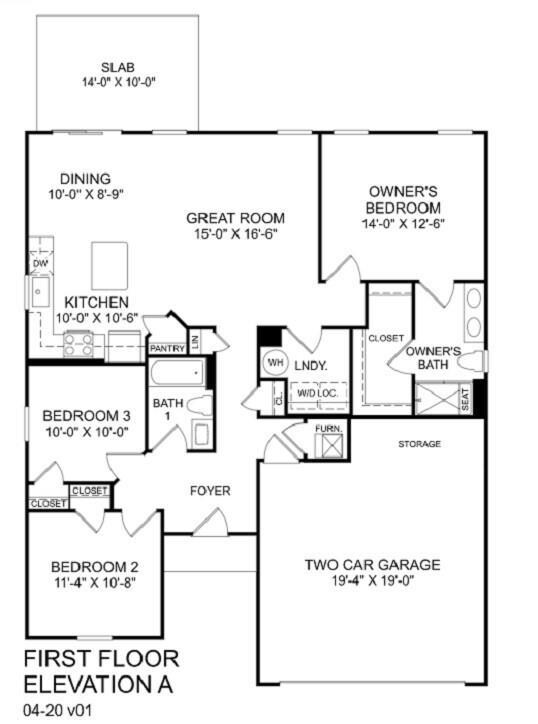
BRAND NEW CONSTRUCTION TURNKEY HOME READY NOW! This home is 3BR/2BA and is 1,338 sf. Enjoy the open concept living space, with 3 bedrooms, large owners' suite including large closet, 2 full baths. Relax outside on your rear covered porch. Home features LVP throughout, including the bedrooms; Craftsman trim package with upgraded doors, wider door casings, tall baseboards, upgraded faucets and bathroom lighting; 36" interior doors; upgraded kitchen with granite countertops and ALL SS kitchen appliances are included; large storage area in garage. Community is low-maintenance, so you can leave your lawn mower behind. Don't wait and miss out on this fantastic opportunity!

Last Agent to Sell the Property

Chris Fahy

Berkshire Hathaway Home Listed on: 11/11/2022

Berkshire Hathaway Home

Co-Listed By

Julie Getty-Downham

Berkshire Hathaway Home

Last Buyer's Agent

Lisa Batts

Batts Real Estate Group

Home Details

Home Type

  • Single Family

Est. Annual Taxes

  • $40

Year Built

  • Built in 2022 | New Construction

Lot Details

  • 7,841 Sq Ft Lot

HOA Fees

  • $150 Monthly HOA Fees

Parking

  • 2 Car Attached Garage
  • Driveway

Home Design

  • Craftsman Architecture
  • Slab Foundation
  • Cultured Stone Exterior
  • Vinyl Siding

Interior Spaces

  • 1,338 Sq Ft Home
  • 1-Story Property
  • Woodwork
  • Vinyl Clad Windows
  • Window Screens
  • Combination Kitchen and Dining Room
  • Attic Access Panel
  • Fire and Smoke Detector

Kitchen

  • Gas Oven
  • Built-In Microwave
  • Dishwasher
  • ENERGY STAR Qualified Appliances
  • Disposal

Flooring

  • Carpet
  • Ceramic Tile
  • Vinyl Plank

Bedrooms and Bathrooms

  • 3 Bedrooms
  • Walk-In Closet
  • 2 Full Bathrooms

Laundry

  • Dryer
  • Washer

Eco-Friendly Details

  • Energy-Efficient Windows
  • Energy-Efficient HVAC
  • Energy-Efficient Lighting
  • Energy-Efficient Insulation

Utilities

  • Forced Air Heating and Cooling System
  • High Efficiency Heating System
  • Heating System Uses Gas
  • Programmable Thermostat
  • Tankless Water Heater

Community Details

  • Association fees include builder controls, insurance, lawncare, maintenance, snow removal
  • Sunbrook Villas Subdivision
  • Property managed by OMNI Management Services
  • The community has rules related to covenants, conditions, and restrictions

Listing and Financial Details

  • Assessor Parcel Number 061024000085031002

Home Details

Home Type

Single Family

Est. Annual Taxes

$40

Year Built

Built in 2022 | New Construction

Lot Details

7,841 Sq Ft Lot

HOA Fees

$150 per month

Parking

2

Listing Details

  • Property Sub Type: Single Family Residence
  • Architectural Style: Craftsman
  • Builder Name: Ryan Homes
  • Property Type: Residential
  • New Construction: Yes
  • Tax Year: 2021
  • Year Built: 2022
  • Building Area Total: 1338
  • Co List Office Phone: 317-841-6380
  • Garage Y N: Yes
  • Green Energy Efficient: Lighting, HVAC, Insulation, Windows, Water Heater
  • Lot Size Acres: 0.18
  • Subdivision Name: SUNBROOK VILLAS
  • Inspection Warranties: Warranty Builders
  • Transaction Type: Sale
  • Open House Count: 0
  • Open House Public Count: 0
  • Website: https://www.ryanhomes.com/new-homes/communities/10222120151885/products/59019/indiana/lebanon/sunbrookvillas/grand%20bahama
  • Website: https://youtu.be/pe2hkTMoByY
  • MBR_AttributionContact: cfahy@bhhsin.com
  • Special Features: 4098

Interior Features

  • Basement: No
  • Appliances: Dishwasher, Dryer, ENERGY STAR Qualified Appliances, Disposal, Gas Oven, Refrigerator, Washer, MicroHood
  • Levels: One
  • Full Bathrooms: 2
  • Total Bathrooms: 2
  • Total Bedrooms: 3
  • Fireplace Features: None
  • Interior Amenities: Attic Access, Walk-in Closet(s), Screens Complete, Windows Vinyl, Wood Work Painted
  • Other Equipment: Smoke Detector, Programmable Thermostat
  • Areas Interior: Bath Sinks Double Main,Bedroom Other on Main,Foyer Small,Laundry Room Main Level
  • Eating Area: Dining Combo/Kitchen
  • Basement Full Bathrooms: 0
  • Main Level Full Bathrooms: 2
  • Sq Ft Main Upper: 1338
  • Main Level Sq Ft: 1338
  • Basement Half Bathrooms: 0
  • Main Half Bathrooms: 0
  • Master Bedroom Description: Bedroom, Split,Closet Walk in,Shower Stall Full,Sinks Double,Suite
  • Kitchen Features: Breakfast Bar,Center Island,Pantry WalkIn

Exterior Features

  • Construction Materials: Cultured Stone, Vinyl Siding
  • Disclosures: Not Applicable
  • Exterior Features: Driveway Concrete
  • Foundation Details: Slab
  • Association Maintained Building Exterior: 0
  • Construction Stage: SeeRemarks
  • Porch: Open Patio,Covered Porch

Garage/Parking

  • Garage Spaces: 2
  • Fuel: Gas
  • Garage Parking Description: Attached
  • Garage Parking Other: Garage Door Opener,Keyless Entry,Storage Area

Utilities

  • Sewer: Sewer Connected
  • Cooling: Central Air
  • Heating: Forced Air, High Efficiency (90%+ AFUE )
  • Water Source: Public
  • Solid Waste: 0
  • Utility Options: Cable Available,Gas Connected,High Speed Internet Avail
  • Water Heater: Tankless

Condo/Co-op/Association

  • Association Fee: 150
  • Association Fee Frequency: Monthly
  • Management Company Name: OMNI Management Services
  • Management Company Phone: 317-541-0000
  • H O A Disclosures: Covenants & Restrictions

Fee Information

  • Association Fee Includes: Association Builder Controls, Entrance Common, Insurance, Lawncare, Maintenance, Snow Removal, See Remarks

Lot Info

  • Property Attached Yn: No
  • Parcel Number: 061024000085031002
  • Acres: <1/4 Acre
  • Lot Information: Irregular,Sidewalks,Trees Small,See Remarks
  • Lot Number: 52
  • Lot Size: 7841

Green Features

  • Green Certification Y N: 0
  • Smart Home Features: Thermostat - Programmable,Thermostat - WiFi,Other/See Remarks

Tax Info

  • Tax Annual Amount: 40
  • Semi Annual Property Tax Amt: 20
  • Tax Exemption: None

MLS Schools

  • School District: Lebanon Community
  • Schools: Harney Elementary,Lebanon High,Lebanon Middle
Create a Home Valuation Report for This Property
The Home Valuation Report is an in-depth analysis detailing your home's value as well as a comparison with similar homes in the area

Home Values in the Area

Source: Public Records

Average Home Value in this Area


Source: Public Records

Property History

We collect this data history from publicly available records. To have your information removed, we recommend requesting removal directly through your county’s website.

Date Event Price List to Sale Price per Sq Ft
12/20/2022 12/20/22 Sold $265,000 -1.8% $198 / Sq Ft
11/28/2022 11/28/22 Pending -- -- --
11/21/2022 11/21/22 Price Changed $269,990 -1.8% $202 / Sq Ft
11/11/2022 11/11/22 For Sale $274,990 -- $206 / Sq Ft
Source: MIBOR Broker Listing Cooperative®

Tax History

We collect this data history from publicly available records. To have your information removed, we recommend requesting removal directly through your county’s website.

Year Tax Paid Tax Assessment Tax Assessment Total Assessment is a certain percentage of the fair market value that is determined by local assessors to be the total taxable value of land and additions on the property. Land Improvement
2025 $2,433 $281,700 $74,800 $206,900
2024 $2,835 $269,800 $74,800 $195,000
2023 $2,758 $270,300 $74,800 $195,500
2022 $26 $300 $300 $0
Source: Public Records

Agents Affiliated with this Home

  • Section Image
  • Section Image
  • Section Image
See All Agents

Map

Source: MIBOR Broker Listing Cooperative®

MLS Number: 21892937

MIBOR Broker Listing Cooperative®

APN: 06-10-24-000-085.031-002

Your Personal Tour Guide

Ask me questions while you tour the home.