
Mari Berend
Gulf Coast, Realtors
(409) 220-5050
30 Total Sales
1 in Spring
$220,000 Price
Estimated Value: $271,836
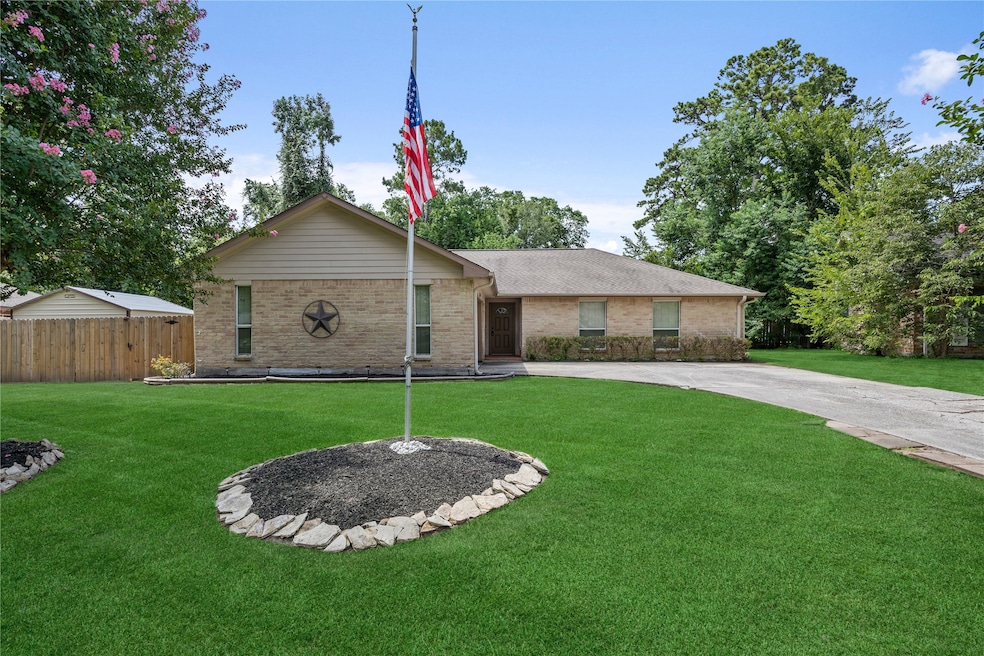

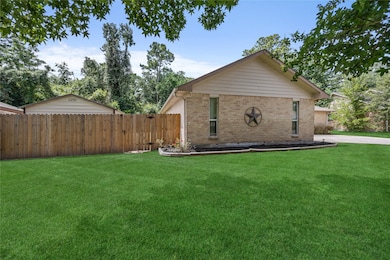
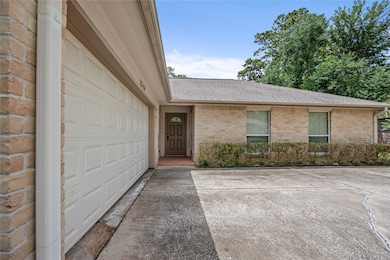
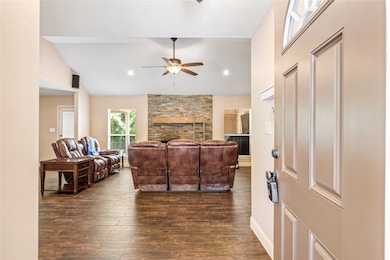
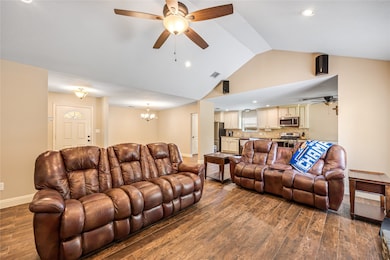
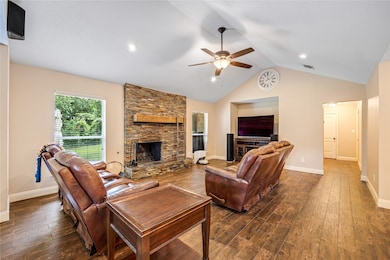
Welcome to 2546 Anzalone Dr, a well-maintained 4-bedroom, 2.5-bath home located in the heart of Spring. Step inside to find a bright and open kitchen featuring stainless steel appliances, an island with bar seating, and a breakfast nook. The kitchen flows effortlessly into the main living space filled with natural light and a beautiful stone fireplace, creating a warm and connected atmosphere ideal for everyday living or entertaining. Primary bedroom features an additional sitting area with an ensuite bath that showcases dual sinks, extra large walk in shower and a walk in closet.
Outside, enjoy a quality backyard complete with a covered patio. This is perfect for weekend barbecues or quiet evenings outdoors. Located just minutes from local parks, dining, and shopping, with easy access to major highways and highly-rated schools, this home offers both comfort and convenience in a welcoming neighborhood setting.
Last Agent to Sell the Property
Realty Of America, LLC License #0684186 Listed on: 07/10/2025
We collect this data history from publicly available records. To have your information removed, we recommend requesting removal directly through your county’s website.
Mari Berend
Gulf Coast, Realtors
(409) 220-5050
30 Total Sales
1 in Spring
$220,000 Price
Keren Vana
Berkshire Hathaway HomeServices Premier Properties
(832) 376-6530
58 Total Sales
1 in Spring
$209,800 Price
Matthew Renteria
Keller Williams Realty Preferred
(832) 981-5172
127 Total Sales
3 in Spring
$200K - $332K Price Range
Mary Kay Chaykoski
Southern Star Realty
(832) 981-2510
72 Total Sales
1 in Spring
$210,000 Price
Jennifer McCormick
Lifestyles Realty Houston Inc.
(832) 358-3133
128 Total Sales
9 in Spring
$169K - $263K Price Range
Osneyda Canales
Keller Williams Premier Realty
(832) 410-1986
126 Total Sales
1 in Spring
$252,650 Price
We collect this data history from publicly available records. To have your information removed, we recommend requesting removal directly through your county’s website.
| Date | Buyer | Sale Price | Title Company |
|---|---|---|---|
| -- | Orchard Title | ||
| -- | Charter Title Company | ||
| -- | American Title Company | ||
| -- | American Title Co | ||
| -- | -- |
We collect this data history from publicly available records. To have your information removed, we recommend requesting removal directly through your county’s website.
| Date | Status | Borrower | Loan Amount |
|---|---|---|---|
| Open | $270,019 | ||
| Previous Owner | $93,200 |
We collect this data history from publicly available records. To have your information removed, we recommend requesting removal directly through your county’s website.
| Date | Event | Price | List to Sale | Price per Sq Ft | Prior Sale |
|---|---|---|---|---|---|
| 09/04/2025 09/04/25 | Sold | -- | -- | -- | |
| 08/02/2025 08/02/25 | Pending | -- | -- | -- | |
| 07/10/2025 07/10/25 | For Sale | $272,000 | +14.8% | $131 / Sq Ft | |
| 03/03/2021 03/03/21 | Sold | -- | -- | -- | View Prior Sale |
| 02/01/2021 02/01/21 | Pending | -- | -- | -- | |
| 01/28/2021 01/28/21 | For Sale | $237,000 | -- | $114 / Sq Ft |
We collect this data history from publicly available records. To have your information removed, we recommend requesting removal directly through your county’s website.
| Year | Tax Paid | Tax Assessment Tax Assessment Total Assessment is a certain percentage of the fair market value that is determined by local assessors to be the total taxable value of land and additions on the property. | Land | Improvement |
|---|---|---|---|---|
| 2025 | $6,515 | $308,160 | $57,359 | $250,801 |
| 2024 | $6,879 | $308,160 | $57,359 | $250,801 |
| 2023 | $6,879 | $306,642 | $57,359 | $249,283 |
| 2022 | $7,632 | $266,751 | $57,590 | $209,161 |
| 2021 | $5,110 | $179,037 | $16,938 | $162,099 |
| 2020 | $4,879 | $153,488 | $16,938 | $136,550 |
| 2019 | $4,901 | $150,102 | $16,938 | $133,164 |
| 2018 | $1,235 | $135,010 | $16,938 | $118,072 |
| 2017 | $4,126 | $135,010 | $16,938 | $118,072 |
| 2016 | $3,751 | $119,451 | $16,938 | $102,513 |
| 2015 | $2,164 | $115,401 | $16,938 | $98,463 |
| 2014 | $2,164 | $94,871 | $16,938 | $77,933 |
Seller's Agent in 2025
Christina Flores
Realty Of America, LLC
(281) 292-3499
59 Total Sales
Buyer's Agent in 2025
Rebecca Robinson
Keller Williams Preferred
(281) 455-9157
47 Total Sales
N
Seller's Agent in 2021
Natalie Leal
Berkshire Hathaway HomeServices Premier Properties
(713) 320-5738
5 Total Sales
Buyer's Agent in 2021
Carrie Rinaca
Keller Williams Signature
(832) 752-7965
38 Total Sales
Source: Houston Association of REALTORS®
MLS Number: 38812010
APN: 1070920000002
Disclaimer: Certain information contained herein is derived from information provided by parties other than Homes.com. All information provided is deemed reliable, but is not guaranteed to be accurate and should be independently verified.
Copyright 2026, Houston REALTORS® Information Service, Inc.
The information provided is exclusively for consumers’ personal, non-commercial use, and may not be used for any purpose other than to identify prospective properties consumers may be interested in purchasing.
Information is deemed reliable but not guaranteed.
Ask me questions while you tour the home.