
Fallon Young
Responds Quickly
RE/MAX Paradise
(251) 277-9007
90 Total Sales
12 in Foley
$226K - $526K Price Range


Estimated Value: $347,000 - $424,000
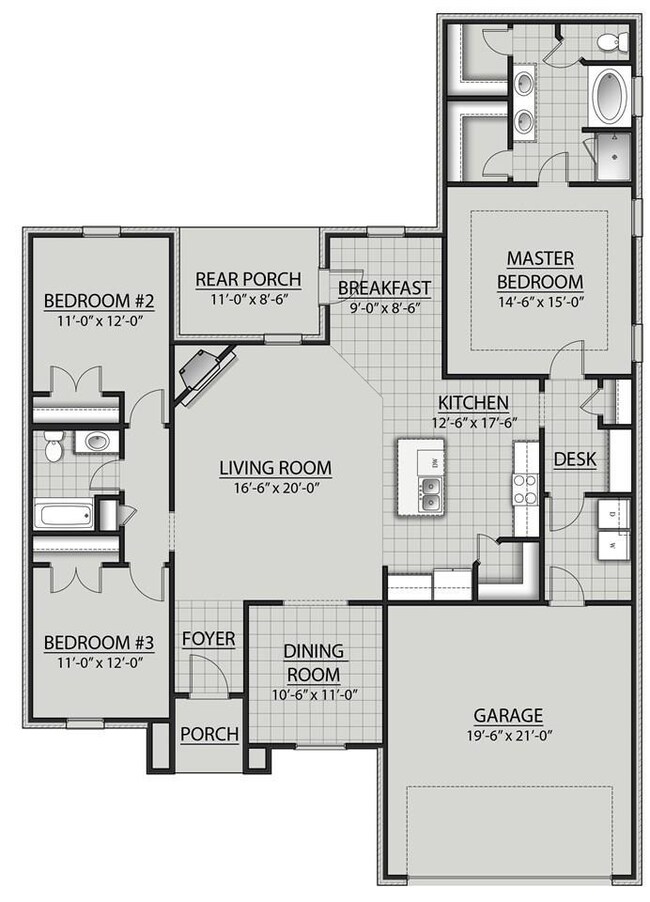
Built with the quality and awesome features and backed by the warranty and customer care you can only get with us, you are going to LOVE your new home! This brand new construction and energy efficient ROSE IV A is a spacious 3/2 open & split design. The private master features a trey ceiling and separate soaking tub, shower, double vanity & 2 large walk in closets! A kitchen island, dining room & breakfast nook, desk area, slab granite counters & under-mount sinks in kitchen & baths, beautiful maple cabinets, energy efficient SS appliance pkg (range, dishwasher & microwave hood), wood floors in living room, ceramic tile in wet areas, Pfister bronze plumbing fixtures, f/p w/ granite profile, radiant barrier roof decking, R-15 wall & R-38 attic insulation, 30 yr shingles, full sod, seasonal landscape pkg and the list keeps going! Upgrades: Cabinet, lighting, pendant lighting and ceramic packages, coach lights, extra recessed lights and wood in dining room! Utilities provided by Riviera Utilities GOLD FORTIFIED CERTIFIED HOME
Last Agent to Sell the Property
James Ray Hudson
DSLD Homes Gulf Coast,LLC-Baldwin Branch License #106233 Listed on: 08/07/2018
Last Buyer's Agent
James Ray Hudson
DSLD Homes Gulf Coast,LLC-Baldwin Branch License #106233 Listed on: 08/07/2018
We collect this data history from publicly available records. To have your information removed, we recommend requesting removal directly through your county’s website.
Fallon Young
RE/MAX Paradise
(251) 277-9007
90 Total Sales
12 in Foley
$226K - $526K Price Range
Libby Thompson
Shamrock Properties, LLC
(251) 607-2221
203 Total Sales
1 in Foley
$346,750 Price
Virginia Coate
RE/MAX Gulf Properties
(251) 309-2523
42 Total Sales
5 in Foley
$285K - $820K Price Range
Shelia Kimball
Dalton Wade, Inc
(251) 261-2306
9 Total Sales
4 in Foley
$352K - $515K Price Range
Jeannie Thorn
Rezults Real Estate Services, LLC
(251) 607-1689
56 Total Sales
1 in Foley
$210,000 Price
Maria A Cazalas
Exit Realty Lyon & Associates, Inc., Fairhope
(754) 714-7306
156 Total Sales
18 in Foley
$84K - $345K Price Range
We collect this data history from publicly available records. To have your information removed, we recommend requesting removal directly through your county’s website.
| Date | Buyer | Sale Price | Title Company |
|---|---|---|---|
| $380,000 | None Listed On Document | ||
| $241,245 | None Available |
We collect this data history from publicly available records. To have your information removed, we recommend requesting removal directly through your county’s website.
| Date | Status | Borrower | Loan Amount |
|---|---|---|---|
| Previous Owner | $150,600 | ||
| Previous Owner | $150,245 |
We collect this data history from publicly available records. To have your information removed, we recommend requesting removal directly through your county’s website.
| Date | Event | Price | List to Sale | Price per Sq Ft |
|---|---|---|---|---|
| 12/21/2018 12/21/18 | Sold | $240,245 | -0.4% | $125 / Sq Ft |
| 10/19/2018 10/19/18 | Pending | -- | -- | -- |
| 09/05/2018 09/05/18 | Price Changed | $241,245 | +0.4% | $125 / Sq Ft |
| 08/07/2018 08/07/18 | For Sale | $240,245 | -- | $125 / Sq Ft |
We collect this data history from publicly available records. To have your information removed, we recommend requesting removal directly through your county’s website.
| Year | Tax Paid | Tax Assessment Tax Assessment Total Assessment is a certain percentage of the fair market value that is determined by local assessors to be the total taxable value of land and additions on the property. | Land | Improvement |
|---|---|---|---|---|
| 2025 | $989 | $38,020 | $6,200 | $31,820 |
| 2024 | $986 | $37,940 | $5,500 | $32,440 |
| 2023 | $899 | $34,660 | $4,020 | $30,640 |
| 2022 | $773 | $29,900 | $0 | $0 |
| 2021 | $695 | $26,720 | $0 | $0 |
| 2020 | $654 | $25,380 | $0 | $0 |
| 2019 | $326 | $9,880 | $0 | $0 |
| 2018 | $0 | $0 | $0 | $0 |
J
Seller's Agent in 2018
James Ray Hudson
DSLD Homes Gulf Coast,LLC-Baldwin Branch
Source: Baldwin REALTORS®
MLS Number: 273065
APN: 61-03-06-0-000-005.207
Disclaimer: Certain information contained herein is derived from information provided by parties other than Homes.com. All information provided is deemed reliable, but is not guaranteed to be accurate and should be independently verified.
IDX information is provided exclusively for personal, non-commercial use, and may not be used for any purpose other than to identify prospective properties consumers may be interested in purchasing. Information is deemed reliable but not guaranteed.
Ask me questions while you tour the home.