NOT LISTED FOR SALE

Estimated Value: $268,000 - $282,000

4 Beds
2.5 Baths
2,676 Sq Ft
$103/Sq Ft Est. Value

Sale Details

Date Sold: January 23, 2026

Last sale price $270,000 $101 Per Sq Ft

Est. 2% increase in value since last sale

Current estimated payment $1,714 / mo

53 Days on Market

Highlights

  • Mature Trees
  • Vaulted Ceiling
  • Covered Patio or Porch
  • Wayside Elementary School Rated A-
  • No HOA
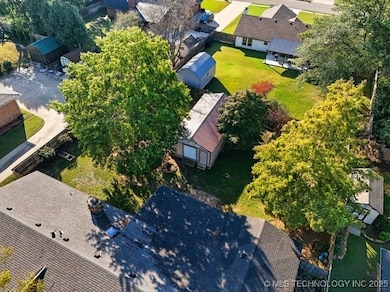
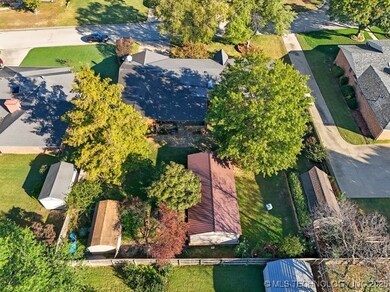
  • Separate Outdoor Workshop

About This Home

As of January 2026

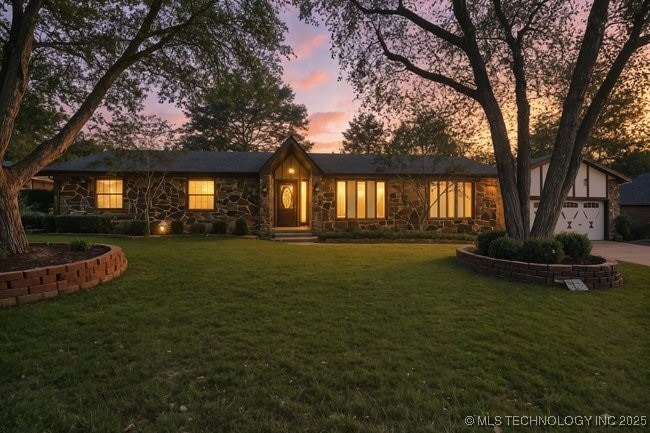
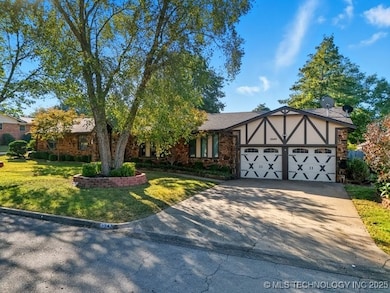
Imagine waking up each morning in a home where elegance meets comfort, where memories are made, and where life truly feels good. This exquisite one-story Colonial home, nestled in the highly desirable Colonial estate 2nd neighborhood of Bartlesville offers precisely that- a lifestyle of unparalleled ease and beauty. Offers generously sized 4-bedrooms, 2.5 bathrooms. Bonus Features to delight a cozy fireplace, entertainment with extra room. There's a formal living room, dining room, and a dedicated office space, providing plenty of room for work, relaxation, or hosting guests. The backyard, with its covered patio, is a serene retreat ideal for enjoying the outdoors, rain or shine. Included fresh paint inside, generator, three storage sheds. Don't miss this opportunity to own a piece of Bartlesville history and create a lifetime of memories. Schedule your private showing today and discover the magic of this extraordinary Colonial Estate.

Last Agent to Sell the Property

Aracely Faglie

HomeSmart Stellar Realty License #200291 Listed on: 10/17/2025

HomeSmart Stellar Realty

Last Buyer's Agent

Kari Halferty

Keller Williams Realty License #141879

Keller Williams Realty

Home Details

Home Type

  • Single Family

Est. Annual Taxes

  • $2,780

Year Built

  • Built in 1976

Lot Details

  • 15,769 Sq Ft Lot
  • North Facing Home
  • Privacy Fence
  • Sprinkler System
  • Mature Trees

Parking

  • 2 Car Attached Garage
  • Parking Storage or Cabinetry
  • Workshop in Garage

Home Design

  • Slab Foundation
  • Wood Frame Construction
  • Fiberglass Roof
  • Asphalt
  • Stone

Interior Spaces

  • 2,676 Sq Ft Home
  • 1-Story Property
  • Vaulted Ceiling
  • Ceiling Fan
  • Fireplace With Glass Doors
  • Gas Log Fireplace
  • Vinyl Clad Windows
  • Aluminum Window Frames
  • Insulated Doors
  • Fire and Smoke Detector
  • Washer and Electric Dryer Hookup

Kitchen

  • Oven
  • Range
  • Microwave
  • Dishwasher
  • Laminate Countertops
  • Disposal

Flooring

  • Carpet
  • Tile

Bedrooms and Bathrooms

  • 4 Bedrooms

Eco-Friendly Details

  • Energy-Efficient Doors

Outdoor Features

  • Covered Patio or Porch
  • Exterior Lighting
  • Separate Outdoor Workshop
  • Shed
  • Rain Gutters

Schools

  • Wayside Elementary School
  • Central Middle School
  • Bartlesville High School

Utilities

  • Zoned Heating and Cooling
  • Heating System Uses Gas
  • Gas Water Heater

Community Details

Overview

  • No Home Owners Association
  • Colonial Estates II Subdivision

Recreation

  • Park

Home Details

Home Type

Single Family

Est. Annual Taxes

$2,780

Year Built

Built in 1976

Lot Details

0.36 Acres

Parking

2

Listing Details

  • Directions: From Silver Lake Rd and Price Rd, south on Silver Lake Rd, east on Dorchester Dr, turn right on Cambridge Ct, left on Regency Rd, house is on the right.
  • Property Sub Type: Single Family Residence
  • Prop. Type: Residential
  • Year Built: 1976
  • Lot Size Acres: 0.362
  • Subdivision Name: Colonial Estates II
  • Garage Yn: Yes
  • Unit Levels: One
  • Efficiency: Doors
  • Building Stories: 1
  • Structure Type: House
  • Property Sub Type Additional: Single Family Residence
  • Special Features: None
  • Stories: 1

Interior Features

  • Interior Amenities: Laminate Counters, Vaulted Ceiling(s), Ceiling Fan(s), Electric Range Connection
  • Appliances: Dishwasher, Disposal, Gas Water Heater, Microwave, Oven, Range
  • Full Bathrooms: 2
  • Half Bathrooms: 1
  • Total Bedrooms: 4
  • Door Features: Insulated Doors
  • Fireplace Features: Glass Doors, Gas Log
  • Fireplaces: 1
  • Fireplace: Yes
  • Flooring: Carpet, Tile, Wood Veneer
  • Living Area: 2676.0
  • Window Features: Aluminum Frames, Vinyl

Exterior Features

  • Exterior Features: Sprinkler/Irrigation, Lighting, Rain Gutters
  • Fencing: Privacy
  • Lot Features: Mature Trees
  • Pool Features: None
  • Home Warranty: No
  • Construction Type: Stone, Wood Frame
  • Direction Faces: North
  • Foundation Details: Slab
  • Other Structures: Shed(s), Workshop
  • Patio And Porch Features: Covered, Patio
  • Roof: Asphalt, Fiberglass

Garage/Parking

  • Attached Garage: Yes
  • Garage Spaces: 2.0
  • Parking Features: Attached, Garage, Shelves, Workshop in Garage

Utilities

  • Sewer: Public Sewer
  • Utilities: Electricity Available, Natural Gas Available, Water Available
  • Water Source: Public
  • Laundry Features: Washer Hookup, Electric Dryer Hookup
  • Security: No Safety Shelter, Smoke Detector(s)
  • Cooling: Central Air
  • Cooling Y N: Yes
  • Heating: Central, Gas, Other
  • Heating Yn: Yes

Condo/Co-op/Association

  • Community Features: Gutter(s), Sidewalks
  • Senior Community: No
  • Amenities: Park
  • Association: No

Schools

  • High School: Bartlesville
  • Elementary School: Wayside
  • Junior High Dist: Bartlesville - Sch Dist (81)
  • Middle Or Junior School: Central

Lot Info

  • Lot Size Sq Ft: 15769.0
  • Additional Parcels: No

Tax Info

  • Tax Year: 2024
  • Tax Annual Amount: 2780.0

Ownership History

We collect this data history from publicly available records. To have your information removed, we recommend requesting removal directly through your county’s website.

Date Name Owned For Owner Type

Purchase Details

Listed on
Oct 17, 2025
Closed on
Jan 22, 2026
Sold by
Bought by
Seller's Agent
Aracely Faglie
HomeSmart Stellar Realty
Buyer's Agent
Kari Halferty
Keller Williams Realty
List Price
$305,500
Sold Price
$270,000
Premium/Discount to List
-$35,500
-11.62%
Views
75
Current Estimated Value
$276,640

Home Financials for this Owner

Home Financials are based on the most recent Mortgage that was taken out on this home.
Estimated Appreciation
$6,640
Avg. Annual Appreciation
4.98%

Purchase Details

Closed on
Jun 23, 1993
Sold by
Bought by
Source: Public Records
Create a Home Valuation Report for This Property
The Home Valuation Report is an in-depth analysis detailing your home's value as well as a comparison with similar homes in the area

Home Values in the Area

Source: Public Records

Average Home Value in this Area


Source: Public Records

Purchase History

We collect this data history from publicly available records. To have your information removed, we recommend requesting removal directly through your county’s website.

Date Buyer Sale Price Title Company
$270,000 Apex Title
$114,500 --
Source: Public Records

Mortgage History

We collect this data history from publicly available records. To have your information removed, we recommend requesting removal directly through your county’s website.

Date Status Borrower Loan Amount
Previous Owner $207,650
Previous Owner $235,000
Previous Owner $223,326
Previous Owner $215,000
Previous Owner $100,000
Previous Owner $22,000
Previous Owner $13,304
Previous Owner $8,100
Previous Owner $7,000
Source: Public Records

Property History

We collect this data history from publicly available records. To have your information removed, we recommend requesting removal directly through your county’s website.

Date Event Price List to Sale Price per Sq Ft
01/23/2026 01/23/26 Sold $270,000 -8.6% $101 / Sq Ft
12/09/2025 12/09/25 Pending -- -- --
10/31/2025 10/31/25 Price Changed $295,500 -3.3% $110 / Sq Ft
10/17/2025 10/17/25 For Sale $305,500 -- $114 / Sq Ft
Source: MLS Technology

Tax History

We collect this data history from publicly available records. To have your information removed, we recommend requesting removal directly through your county’s website.

Year Tax Paid Tax Assessment Tax Assessment Total Assessment is a certain percentage of the fair market value that is determined by local assessors to be the total taxable value of land and additions on the property. Land Improvement
2025 $2,475 $20,616 $2,687 $17,929
2024 $2,401 $23,152 $2,687 $20,465
2023 $2,780 $22,050 $2,687 $19,363
2022 $0 $20,616 $2,687 $17,929
2021 $0 $19,433 $2,687 $16,746
2020 $0 $18,866 $2,828 $16,038
2019 $0 $18,866 $2,828 $16,038
2018 $0 $18,866 $2,828 $16,038
2017 $0 $18,866 $2,828 $16,038
2016 -- $18,866 $2,828 $16,038
2015 -- $18,866 $2,828 $16,038
2014 -- $18,866 $2,828 $16,038
Source: Public Records

Agents Affiliated with this Home

  • Section Image
  • Section Image
See All Agents

Map

Source: MLS Technology

MLS Number: 2543772

MLS Technology

APN: 010079-000015-000000-01

Your Personal Tour Guide

Ask me questions while you tour the home.