
Seller's Agent in 2021
Slater Anderson
LandVest, Inc.
(617) 357-8990
5 Total Sales
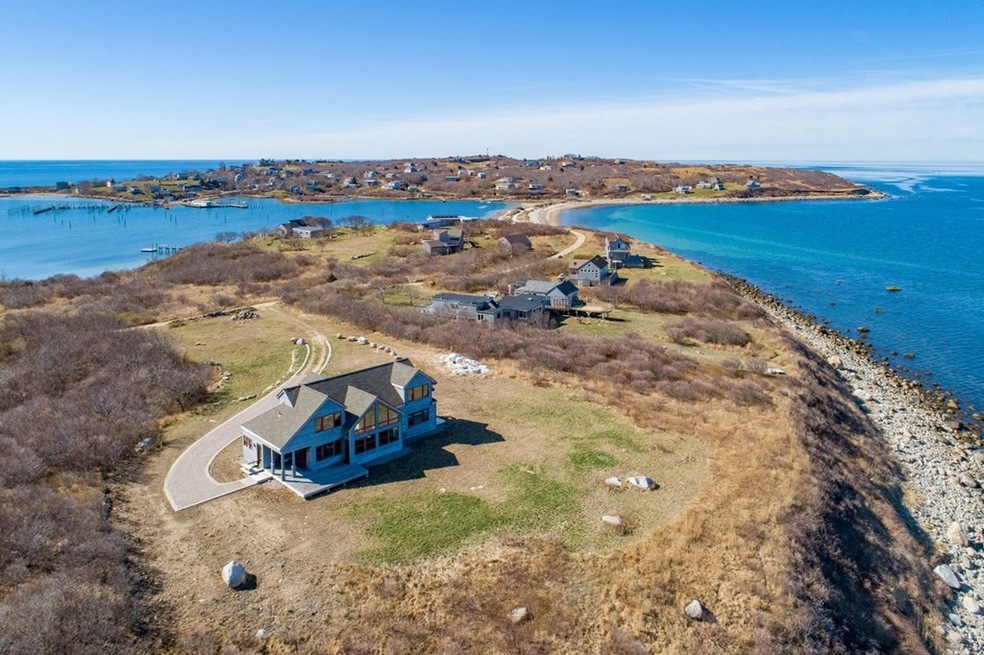


A rare opportunity to own a turn key home on Cuttyhunk Island. Walk to the beach, marina, or nature trails from this beautiful home. The direct panoramic sights of Buzzards Bay are enhanced by additional southern views over Vineyard Sound and Cuttyhunk Harbor. The entire site offers complete privacy, elevation out of the floodplain, and the sounds of the surf and the rich smell of the salt air. The two-story custom residence on 2.20± acres was built in 2015 for year-round residence and includes 3,313± square feet of living area with three bedrooms, two full bath, one half bath, ample storage, an outdoor shower, and propane-fired forced hot water baseboard heat.
Home Type
Single Family
Year Built
2015
Lot Details
2.2 Acres
We collect this data history from publicly available records. To have your information removed, we recommend requesting removal directly through your county’s website.
| Date | Event | Price | List to Sale | Price per Sq Ft |
|---|---|---|---|---|
| 10/20/2021 10/20/21 | Sold | $1,585,000 | -6.5% | $478 / Sq Ft |
| 06/15/2021 06/15/21 | Pending | -- | -- | -- |
| 04/23/2021 04/23/21 | For Sale | $1,695,000 | -- | $512 / Sq Ft |
Seller's Agent in 2021
Slater Anderson
LandVest, Inc.
(617) 357-8990
5 Total Sales
Buyer's Agent in 2021
Terry Boyle
LandVest, Inc.
(617) 821-7745
24 Total Sales
Source: MLS Property Information Network (MLS PIN)
MLS Number: 72819958
Disclaimer: Certain information contained herein is derived from information provided by parties other than Homes.com. All information provided is deemed reliable, but is not guaranteed to be accurate and should be independently verified.
The property listing data and information, or the Images, set forth herein were provided to MLS Property Information Network, Inc. from third party sources, including sellers, lessors and public records, and were compiled by MLS Property Information Network, Inc. The property listing data and information, and the Images, are for the personal, non-commercial use of consumers having a good faith interest in purchasing or leasing listed properties of the type displayed to them and may not be used for any purpose other than to identify prospective properties which such consumers may have a good faith interest in purchasing or leasing. MLS Property Information Network, Inc. and its subscribers disclaim any and all representations and warranties as to the accuracy of the property listing data and information, or as to the accuracy of any of the Images, set forth herein.
Ask me questions while you tour the home.