
Debra Brophy
Weichert Realtors-Sea Girt
(862) 356-5102
35 Total Sales
1 in Pompton Plains
$625,000 Price
Estimated Value: $1,585,527
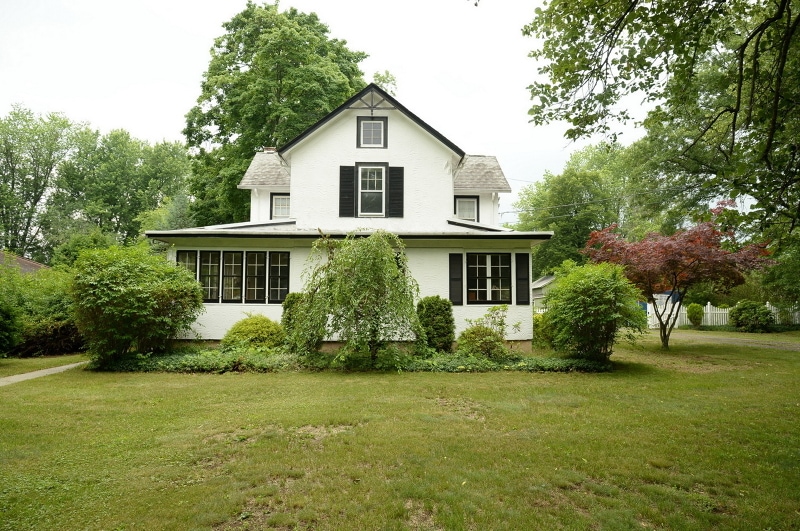
MOTIVATED SELLERS - Circa 1900 home sits on a "non-flood" level lot in a desirable section of Pompton Plains. This property features a barn on the property and plenty of parking.The home needs some TLC, renovation and updating. Perfect for the DYI buyer. There are hardwood floors throughout, except in kitchen, a large open Living Room/Family Room space with an office. A dining room wood burning stove adds additional heat for the winter months, and knotty pine walls in the kitchen add an old world feel. Spacious yard with limitless possibilities. All Reasonable Offers will be considered.
Last Agent to Sell the Property
JOHN TIERNEY
C-21 CREST REAL ESTATE, INC. Listed on: 06/16/2015
We collect this data history from publicly available records. To have your information removed, we recommend requesting removal directly through your county’s website.
Debra Brophy
Weichert Realtors-Sea Girt
(862) 356-5102
35 Total Sales
1 in Pompton Plains
$625,000 Price
Robert Bailey-Lemansky
Keller Williams Suburban Realty
(862) 217-5531
39 Total Sales
1 in Pompton Plains
$217,500 Price
Jack Yao
Realmart Realty, LLC
(732) 838-6992
1,392 Total Sales
3 in Pompton Plains
$429K - $1M Price Range
Garima Verma
LivX
(862) 343-8656
45 Total Sales
5 in Pompton Plains
$324K - $1.3M Price Range
Jodi Monro
Terrie O'Connor Realtors-Kinnelon
(973) 922-9805
12 Total Sales
1 in Pompton Plains
$405,000 Price
Michael Lattimer
Lattimer Realty
(862) 217-5534
152 Total Sales
3 in Pompton Plains
$385K - $615K Price Range
We collect this data history from publicly available records. To have your information removed, we recommend requesting removal directly through your county’s website.
| Date | Buyer | Sale Price | Title Company |
|---|---|---|---|
| $360,000 | Acres Land Title Agency Llc | ||
| Pjh Properties Llc | $262,500 | Ridge Title Agency Llc |
We collect this data history from publicly available records. To have your information removed, we recommend requesting removal directly through your county’s website.
| Date | Status | Borrower | Loan Amount |
|---|---|---|---|
| Open | $750,000 |
We collect this data history from publicly available records. To have your information removed, we recommend requesting removal directly through your county’s website.
| Date | Event | Price | List to Sale | Price per Sq Ft |
|---|---|---|---|---|
| 03/09/2016 03/09/16 | Sold | $262,500 | -47.7% | -- |
| 01/20/2016 01/20/16 | Pending | -- | -- | -- |
| 06/16/2015 06/16/15 | For Sale | $502,000 | -- | -- |
We collect this data history from publicly available records. To have your information removed, we recommend requesting removal directly through your county’s website.
| Year | Tax Paid | Tax Assessment Tax Assessment Total Assessment is a certain percentage of the fair market value that is determined by local assessors to be the total taxable value of land and additions on the property. | Land | Improvement |
|---|---|---|---|---|
| 2026 | $26,183 | $1,483,600 | $350,100 | $1,133,500 |
| 2025 | $26,183 | $1,473,500 | $341,100 | $1,132,400 |
| 2024 | $25,583 | $1,434,700 | $318,600 | $1,116,100 |
| 2023 | $25,583 | $1,391,900 | $273,600 | $1,118,300 |
| 2022 | $24,783 | $992,500 | $263,100 | $729,400 |
| 2021 | $24,783 | $263,100 | $263,100 | $0 |
| 2020 | $6,485 | $263,100 | $263,100 | $0 |
| 2019 | $6,275 | $263,100 | $263,100 | $0 |
| 2018 | $8,776 | $382,400 | $263,100 | $119,300 |
| 2017 | $8,493 | $382,400 | $263,100 | $119,300 |
| 2016 | $8,225 | $382,400 | $263,100 | $119,300 |
| 2015 | $8,187 | $382,400 | $263,100 | $119,300 |
| 2014 | -- | $382,400 | $263,100 | $119,300 |
JT
Seller's Agent in 2016
JOHN TIERNEY
C-21 CREST REAL ESTATE, INC.
Buyer's Agent in 2016
Ronald Aiosa
KELLER WILLIAMS PROSPERITY REALTY
(973) 600-3262
345 Total Sales
Buyer Co-Listing Agent in 2016
William Boswell
KELLER WILLIAMS PROSPERITY REALTY
(973) 224-4605
411 Total Sales
Source: Garden State MLS
MLS Number: 3231562
APN: 31-02106-0000-00004
Disclaimer: Certain information contained herein is derived from information provided by parties other than Homes.com. All information provided is deemed reliable, but is not guaranteed to be accurate and should be independently verified.
The data relating to real estate for sale on this website comes in part from the IDX Program of Garden State Multiple Listing Service, L.L.C. Real estate listings held by other brokerage firms are marked as IDX Listing.
Information deemed reliable but not guaranteed.
Copyright © 2026 Garden State Multiple Listing Service, L.L.C. All rights reserved.
Notice: The dissemination of listings on this website does not constitute the consent required by N.J.A.C. 11:5.6.1 (n) for the advertisement of listings exclusively for sale by another broker. Any such consent must be obtained in writing from the listing broker.
This information is being provided for Consumers’ personal, non-commercial use and may not be used for any purpose other than to identify prospective properties Consumers may be interested in purchasing.
Ask me questions while you tour the home.