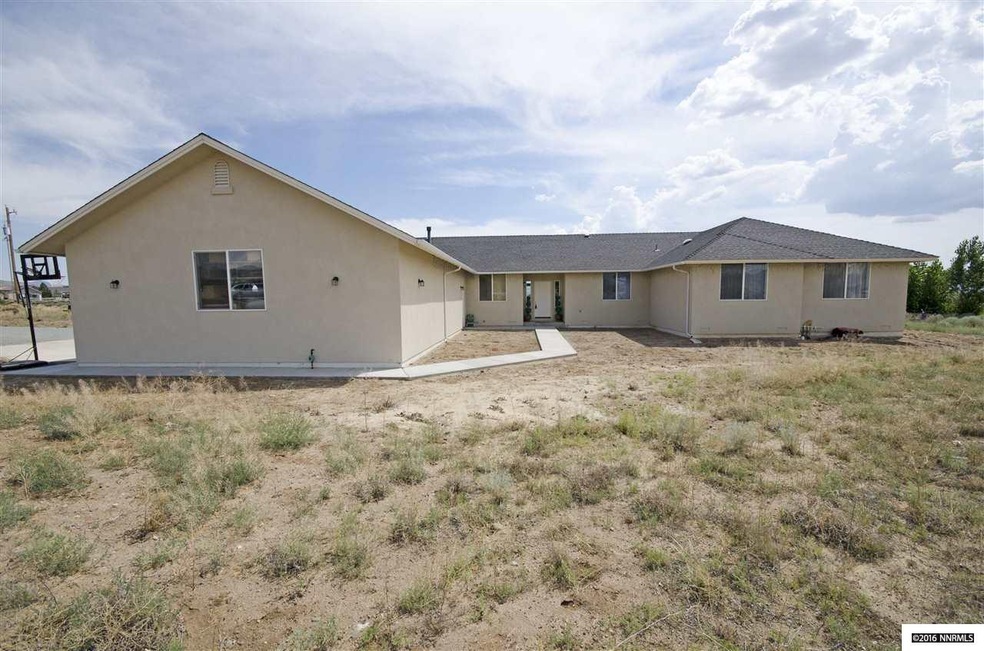
NOT LISTED FOR SALE

Estimated Value: $895,000 - $1,447,698

4 Beds
3.5 Baths
2,964 Sq Ft
$371/Sq Ft Est. Value

Sale Details

Date Sold: December 11, 2015

Last sale price $435,000 $147 Per Sq Ft

Est. 153% increase in value since last sale

Current estimated payment $6,389 / mo

184 Days on Market

Highlights

  • Horses Allowed On Property
  • Mountain View
  • Marble Flooring
  • 9.49 Acre Lot
  • Fireplace in Primary Bedroom
  • Jetted Tub in Primary Bathroom

About This Home

As of December 2015

Don't let this amazing home pass you by! The beautiful space is filled with amazing features that include: natural lighting, fantastic views, high ceiling a double oven, and plenty of counter space & cabinetry for storage. The home has two fireplaces, one in the living room and one in the master. The master is luxurious with a double vanity, garden tub, and separate shower. The home also has a large, beautiful patio for summer fun! Perfect for larger families! Make an appointment today!

Last Agent to Sell the Property

Marshall Carrasco

Marshall Realty License #B.1000579 Listed on: 04/15/2015

Last Buyer's Agent

Janice Copple

HomeGate Realty of Reno License #BS.1661

Create a Home Valuation Report for This Property
The Home Valuation Report is an in-depth analysis detailing your home's value as well as a comparison with similar homes in the area

Home Details

Home Type

  • Single Family

Est. Annual Taxes

  • $3,698

Year Built

  • Built in 2005

Lot Details

  • 9.49 Acre Lot
  • Level Lot
  • Property is zoned GR

Parking

  • 4 Car Attached Garage
  • Garage Door Opener

Home Design

  • Shingle Roof
  • Composition Roof
  • Asphalt Roof
  • Stick Built Home
  • Stucco

Interior Spaces

  • 2,964 Sq Ft Home
  • 1-Story Property
  • High Ceiling
  • Ceiling Fan
  • 2 Fireplaces
  • Great Room
  • Home Office
  • Mountain Views
  • Crawl Space
  • Laundry in Bathroom

Kitchen

  • Microwave
  • Dishwasher
  • Kitchen Island
  • Disposal

Flooring

  • Carpet
  • Marble
  • Ceramic Tile

Bedrooms and Bathrooms

  • 4 Bedrooms
  • Fireplace in Primary Bedroom
  • Walk-In Closet
  • Dual Sinks
  • Jetted Tub in Primary Bathroom
  • Primary Bathroom includes a Walk-In Shower
  • Garden Bath

Outdoor Features

  • Patio
  • Barbecue Stubbed In

Schools

  • Spanish Springs Elementary School
  • Shaw Middle School
  • Spanish Springs High School

Horse Facilities and Amenities

  • Horses Allowed On Property

Utilities

  • Cooling System Mounted To A Wall/Window
  • Forced Air Heating System
  • Heating System Uses Propane
  • Propane
  • Electric Water Heater

Community Details

  • No Home Owners Association
  • The community has rules related to covenants, conditions, and restrictions

Listing and Financial Details

  • Short Sale
  • Home warranty included in the sale of the property
  • Assessor Parcel Number 53458105

Home Details

Home Type

Single Family

Est. Annual Taxes

$3,698

Year Built

Built in 2005

Lot Details

9.49 Acres

Parking

4

Listing Details

  • Year Built: 2005
  • Property Sub Type: Single Family Residence
  • Property Type: Residential
  • Horses: Yes
  • Lot Features: Level
  • Lot Size Acres: 9.49
  • Road Frontage Type: Other
  • Has View?: Yes
  • Association Amenities: None
  • Has H O A?: No
  • Co List Office Mls Id: 1812-o
  • Co List Office Phone: 775-787-7400
  • Special Conditions: Short Sale
  • Directions: Calle De La Plata
  • Has Cooling?: Yes
  • Has Fireplace?: Yes
  • Living Area: 2964.0
  • Property Attached Yn: No
  • Contract Rent Control Y N2: No
  • Tax Legal Elementary School: Spanish Springs
  • Tax Legal Middle Or Junior School2: Shaw Middle School
  • Tax Legal High School: Spanish Springs
  • Tax Legal Tax Annual Amount: 3697.62
  • Tax Legal Zoning4: GR
  • Association Community Association Y N3: No
  • Building Stories5: 1
  • Building Property Attached Y N: No
  • Building Home Warranty Y N: Yes
  • Lot Lot Size Acres2: 9.49
  • Lot Lot Size Square Feet2: 413384.4
  • Lot Horse Y N2: Yes
  • Lot View Y N2: Yes
  • Foundation Details Crawl Space: Yes
  • Lot Features Level: Yes
  • Special Information Covenants Conditions Restrictions Y N: Yes
  • Typeof Construction Site Stick- Built: Yes
  • Water Heater Electric5: Yes
  • Water Rights Water Rights Y N: No
  • Appliances Dishwasher: Yes
  • Appliances Disposal: Yes
  • Outdoor Living Spaces Patio2: Yes
  • View Mountain(s): Yes
  • Appliances Microwave: Yes
  • Construction Materials Stucco: Yes
  • Other Rooms Office Den: Yes
  • Special Listing Conditions Short Sale: Yes
  • Special Features: 12
  • Stories: 1

Interior Features

  • Appliances: Dishwasher, Disposal, Microwave
  • Flooring: Carpet, Ceramic Tile, Marble
  • Full Bathrooms: 3
  • Half Bathrooms: 1
  • Total Bedrooms: 4
  • Fireplaces: 2
  • Interior Amenities: High Ceilings, Kitchen Island, Pantry, Walk-In Closet(s)
  • Interior Bathrooms Half: 1
  • Interior Living Area4: 2964.0
  • Interior Fireplace Y N: Yes
  • Flooring Carpet: Yes
  • Interior Features High Ceilings: Yes
  • Primary Bedroom Features Double Sinks: Yes
  • Interior Fireplaces Total2: 2.0
  • Primary Bedroom Features Shower Stall: Yes
  • Flooring Ceramic Tile: Yes
  • Living Room Features Great Room3: Yes
  • Kitchen Features Built- In Dishwasher: Yes
  • Kitchen Features Disposal2: Yes
  • Primary Bedroom Features Garden Tub: Yes
  • Interior Features Kitchen Island: Yes
  • Interior Features Walk- In Closet(s): Yes
  • Kitchen Features Built- In Microwave: Yes
  • Kitchen Features Kitchen Island2: Yes
  • Primary Bedroom Features Ceiling Fan(s)7: Yes
  • Primary Bedroom Features Walk- In Closet(s)2: Yes
  • Dining Room Features Great Room4: Yes
  • Laundry Features In Bathroom: Yes
  • Cooling Wall Window Unit(s): Yes
  • Primary Bedroom Features Jetted Tub: Yes
  • Fireplace Features Primary Bedroom: Yes
  • Flooring Marble: Yes

Exterior Features

  • Exterior Features: Barbecue Stubbed In
  • Roof: Asphalt, Composition, Shingle
  • Stories: 1
  • View: Mountain(s)
  • Construction Type: Stucco
  • Foundation Details: Crawl Space
  • Patio And Porch Features: Patio
  • Roof Composition: Yes
  • Roof Shingle: Yes
  • Exterior Features Barbecue Stubbed In: Yes
  • Roof Asphalt3: Yes

Garage/Parking

  • Has Attached Garage?: Yes
  • Has Carport?: No
  • Garage Spaces: 4.0
  • Has Attached Garage?: Yes
  • Parking Features: Attached, Garage Door Opener
  • Total Parking Spaces: 4.0
  • Parking Information Garage Y N: Yes
  • Parking Information Garage Spaces: 4.0
  • Parking Information Carport Y N: No
  • Parking Information Parking Total: 4.0
  • Parking Features Attached: Yes
  • Parking Features Garage Door Opener: Yes

Utilities

  • Utilities: Electricity Available, Propane
  • Laundry Features: In Bathroom
  • Cooling: Wall/Window Unit(s)
  • Heating: Forced Air, Propane
  • Heating Yn: Yes
  • Utilities Cooling Y N3: Yes
  • Utilities Heating Y N3: Yes
  • Utilities Electricity Available: Yes
  • Heating Forced Air: Yes
  • Utilities Propane4: Yes
  • Heating Propane2: Yes

Schools

  • Middle Or Junior School: Shaw Middle School

Lot Info

  • Parcel Number: 53458105
  • Fencing: None
  • Lot Size Sq Ft: 413384.4
  • Zoning: GR

Tax Info

  • Tax Annual Amount: 3697.62

MLS Schools

  • Elementary School: Spanish Springs
  • HighSchool: Spanish Springs

Ownership History

We collect this data history from publicly available records. To have your information removed, we recommend requesting removal directly through your county’s website.

Date Name Owned For Owner Type

Purchase Details

Closed on
Aug 11, 2020
Sold by
Bought by
Current Estimated Value
$1,098,675

Home Financials for this Owner

Home Financials are based on the most recent Mortgage that was taken out on this home.
Original Mortgage
$291,018
Outstanding Balance
$131,923
Interest Rate
3%
Mortgage Type
New Conventional
Estimated Equity
$966,752

Purchase Details

Listed on
Apr 15, 2015
Closed on
Nov 25, 2015
Sold by
Bought by
Seller's Agent
Marshall Carrasco
Marshall Realty
Buyer's Agent
Janice Copple
HomeGate Realty of Reno
List Price
$415,000
Sold Price
$435,000
Premium/Discount to List
$20,000
4.82%

Home Financials for this Owner

Home Financials are based on the most recent Mortgage that was taken out on this home.
Avg. Annual Appreciation
9.09%
Original Mortgage
$305,250
Interest Rate
3.71%

Purchase Details

Closed on
Mar 13, 2006
Sold by
Bought by

Home Financials for this Owner

Home Financials are based on the most recent Mortgage that was taken out on this home.
Original Mortgage
$527,500
Interest Rate
6.19%
Mortgage Type
Fannie Mae Freddie Mac

Purchase Details

Closed on
Feb 4, 2005
Sold by
Bought by

Home Financials for this Owner

Home Financials are based on the most recent Mortgage that was taken out on this home.
Original Mortgage
$453,000
Interest Rate
5.66%

Purchase Details

Closed on
Mar 20, 1998
Sold by
Bought by
Source: Public Records

Home Values in the Area

Source: Public Records

Average Home Value in this Area


Source: Public Records

Agents Specializing in Sky Ranch, NV

See All Agents

Purchase History

We collect this data history from publicly available records. To have your information removed, we recommend requesting removal directly through your county’s website.

Date Buyer Sale Price Title Company
-- First American Title Sparks
$435,000 First Centennial Reno
$703,500 Founders Title Company Of Nv
$215,000 Founders Title Company Of Nv
$75,000 First Centennial Title Co
Source: Public Records

Mortgage History

We collect this data history from publicly available records. To have your information removed, we recommend requesting removal directly through your county’s website.

Date Status Borrower Loan Amount
Open $291,018
Closed $100,000
Closed $310,000
Closed $305,250
Previous Owner $527,500
Previous Owner $453,000
Source: Public Records

Property History

We collect this data history from publicly available records. To have your information removed, we recommend requesting removal directly through your county’s website.

Date Event Price List to Sale Price per Sq Ft
12/11/2015 12/11/15 Sold $435,000 +4.8% $147 / Sq Ft
10/16/2015 10/16/15 Pending -- -- --
04/15/2015 04/15/15 For Sale $415,000 -- $140 / Sq Ft
Source: Northern Nevada Regional MLS

Tax History

We collect this data history from publicly available records. To have your information removed, we recommend requesting removal directly through your county’s website.

Year Tax Paid Tax Assessment Tax Assessment Total Assessment is a certain percentage of the fair market value that is determined by local assessors to be the total taxable value of land and additions on the property. Land Improvement
2026 $4,205 $278,623 $58,275 $220,348
2024 $5,990 $277,536 $51,975 $225,561
2023 $5,990 $263,918 $51,975 $211,943
2022 $5,821 $220,162 $44,100 $176,062
2021 $5,269 $204,945 $42,525 $162,420
2020 $5,206 $193,725 $31,500 $162,225
2019 $5,054 $188,528 $30,240 $158,288
2018 $4,621 $169,178 $23,625 $145,553
2017 $3,916 $148,290 $21,000 $127,290
2016 $3,816 $147,169 $17,500 $129,669
2015 $3,809 $146,734 $17,500 $129,234
2014 $3,698 $142,600 $17,500 $125,100
2013 -- $127,783 $17,500 $110,283
Source: Public Records

Agents Affiliated with this Home

  • Section Image
  • Section Image
See All Agents

Map

Source: Northern Nevada Regional MLS

MLS Number: 150009126

Northern Nevada Regional MLS

APN: 534-581-05

Your Personal Tour Guide

Ask me questions while you tour the home.