NOT LISTED FOR SALE

Estimated Value: $111,971

1 Bed
1 Bath
688 Sq Ft
1965 Built

Sale Details

Date Sold: March 15, 2024

Current estimated payment $1,019 / mo

126 Days on Market

Highlights

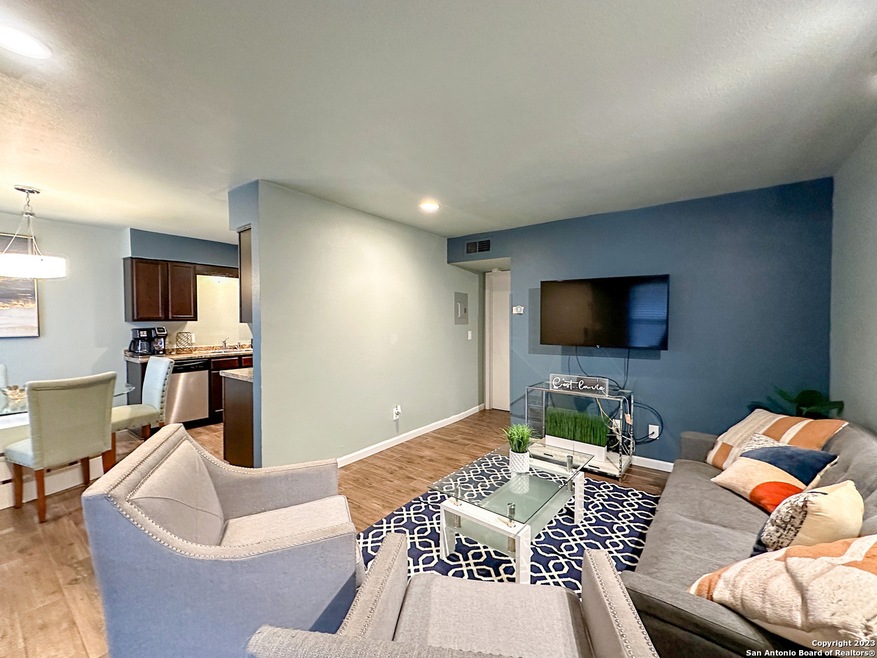
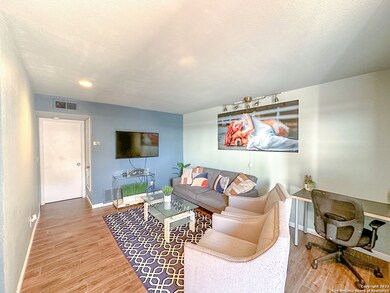
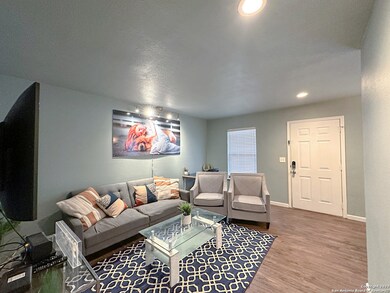
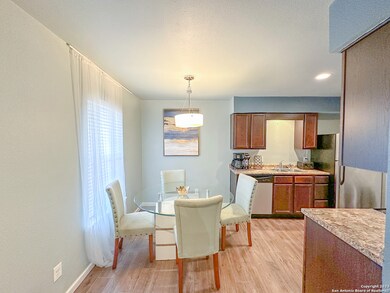
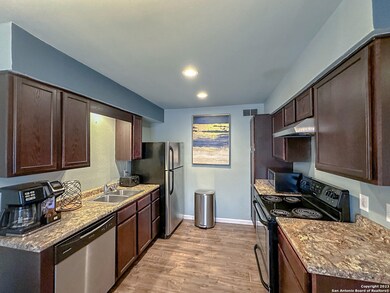
  • Open Floorplan
  • Walk-In Closet
  • Ceramic Tile Flooring
  • High Ceiling
  • Laundry closet
  • Central Heating and Cooling System

About This Home

As of March 2024

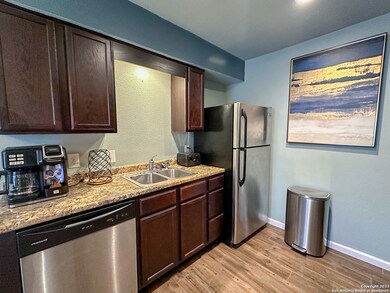
Step into an incredible investment opportunity or simply a modest place to call home, just around the corner from San Antonio's airport. This furnished condo isn't just a place to live-it's a smart decision. With HOA fees under $200 that even cover your water and garbage essentials, it's practical living at its finest. Perfect for those always on the move or the astute business individual, cut those tedious commute times and live strategically. This is where location and value intertwine. Secure a home that comes with everything you need!

Last Agent to Sell the Property

Robert Gomez

Keller Williams Heritage Listed on: 10/10/2023

Keller Williams Heritage

Last Buyer's Agent

Richard Sendejo

Mission San Antonio Property Management

Range of Values:

--
Value Increase
--
Percent Increase
--
Adjusted for Inflation
Collateral Analytics

Collateral Analytics Collateral Analytics AVMs (Automated Valuation Model) employ a number of statistical approaches combined with neighborhood-specific comparable selection guarantees the most up-to-date and precise valuations.

Not Available

Collateral Analytics does not have data for the current month. Please view the chart for historical values.

ICE

ICE Mortgage Technology ICE Mortgage Technology’s AVM (Automated Valuation Model) is a state-of-the-art online residential property valuation tool that provides a quick and accurate estimate of the value of almost any home in the U.S.

Not Available

ICE Mortgage Technology does not have data for the current month. Please view the chart for historical values.

First American

First American First American Data & Analytics’ next-generation AVM combines unrivaled data assets with a blended ensemble of valuation models to produce highly accurate, reliable valuations you can trust.

Not Available

First American does not have data for the current month. Please view the chart for historical values.

Quantarium

Quantarium Quantarium’s valuation service, repeatedly proven the industry’s most accurate and comprehensive, is supercharged with a self-learning and auto-tuning AI engine that continually becomes smarter and more accurate as it processes daily inputs from the industry’s leading RE data lake.

Not Available

Quantarium does not have data for the current month. Please view the chart for historical values.

Average Value
Not Available
List Price
Sold Price
Create a Home Valuation Report for This Property
The Home Valuation Report is an in-depth analysis detailing your home's value as well as a comparison with similar homes in the area

Property Details

Home Type

  • Condominium

Est. Annual Taxes

  • $1,827

Year Built

  • Built in 1965

HOA Fees

  • $193 Monthly HOA Fees

Home Design

  • Brick Exterior Construction

Interior Spaces

  • 688 Sq Ft Home
  • 2-Story Property
  • Open Floorplan
  • High Ceiling
  • Window Treatments
  • Ceramic Tile Flooring

Kitchen

  • Stove
  • Microwave
  • Dishwasher
  • Disposal

Bedrooms and Bathrooms

  • 1 Bedroom
  • Walk-In Closet
  • 1 Full Bathroom

Laundry

  • Laundry closet
  • Stacked Washer and Dryer
  • Laundry Tub

Schools

  • Ridgeview Elementary School
  • Nimitz Middle School
  • Lee High School

Utilities

  • Central Heating and Cooling System
  • Electric Water Heater
  • Cable TV Available

Community Details

  • $175 HOA Transfer Fee
  • Parkwood North Condominiums Owner's Association
  • Mandatory home owners association

Listing and Financial Details

  • Tax Lot 305
  • Assessor Parcel Number 120252033050

Property Details

Home Type

Condominium

Est. Annual Taxes

$1,827

Year Built

Built in 1965

Lot Details

0 Sq Ft Lot

HOA Fees

$193 per month

Listing Details

  • Year Built: 1965
  • Entry Level: 1
  • Property Sub Type: LWRIS
  • Prop. Type: CO
  • MLS Status: SLD
  • Standard Status: Closed
  • Directions: Behind North Star Mall, two blocks down next to the Valero Gas Station
  • Cooling_RR: _1CNTR
  • SAB_Exterior_RR: BRICK
  • SAB_Fireplace_RR: NA
  • SAB_HeatingFuel_RR: ELEC
  • SAB_Inclusions_RR: WSHCN, DRYCN, STKWD, MCOVN, STVRN, REFRI, DISPL, DSHWR, ELWTR, CUSTOMCABINETS, CITYGARBAGE
  • SAB_WindowCoverings: ALL
  • SAB_Construction_RR: PRE_OWNED
  • Listoffceaddressstreetname: N. Loop 1604 E
  • HotsheetDate: 2024-03-18T18:17:52Z
  • Price_ Sq Ft: 158.43
  • SAB_HoaMandatory: MAND
  • SAB_AssocTransferFee: 175.0
  • SAB_Construction_RINC: PRE_OWNED
  • Cooling_RINC: _1CNTR
  • SAB_Exterior_RINC: BRICK
  • SAB_HeatingFuel_RINC: ELEC
  • Cooling_RLSE: _1CNTR
  • SAB_Exterior_RLSE: BRICK
  • SAB_Fireplace_RLSE: NA
  • SAB_HeatingFuel_RLSE: ELEC
  • SAB_Inclusions_RLSE: WSHCN, DRYCN, MCOVN, STVRN, REFRI, DISPL, DSHWR, ELWTR, CUSTOMCABINETS, CITYGARBAGE
  • SAB_Construction_RLSE: PRE_OWNED
  • Cooling_CO: _1CNTR
  • SAB_Exterior_CO: BRICK
  • SAB_HeatingFuel_CO: ELEC
  • SAB_Inclusions_CO: WSHCN, DRYCN, STKWD, MCOVN, STVRN, REFRI, DISPL, DSHWR, ELWTR, CUSTOMCABINETS, CITYGARBAGE
  • SAB_Construction_CO: PRE_OWNED
  • SAB_Exterior_FR: BRICK
  • Cooling_RESI: _1CNTR
  • SAB_Exterior_RESI: BRICK
  • Flooring_RESI: CTILE
  • SAB_HeatingFuel_RESI: ELEC
  • SAB_Inclusions_RESI: WSHCN, DRYCN, STKWD, MCOVN, STVRN, REFRI, DISPL, DSHWR, ELWTR, CUSTOMCABINETS, CITYGARBAGE
  • SAB_Construction_RESI: PRE_OWNED
  • SAB_AirConditioning: _1CNTR
  • SAB_Exterior_RE: BRICK
  • SAB_Fireplace: NA
  • Flooring_RE: CTILE
  • SAB_HeatingFuel_RE: ELEC
  • SAB_Heating: CNTRL
  • SAB_Inclusions_RE: WSHCN, DRYCN, STKWD, MCOVN, STVRN, REFRI, DISPL, DSHWR, ELWTR, CUSTOMCABINETS, CITYGARBAGE
  • SAB_Construction_RE: PRE_OWNED
  • SAB_Exterior_FARM: BRICK
  • SAB_Construction_MF: PRE_OWNED
  • Cooling_MF: _1CNTR
  • SAB_Exterior_MF: BRICK
  • SAB_HeatingFuel_MF: ELEC
  • Special Features: None

Interior Features

  • Interior Amenities: _1LVAR, HICEL, OPNFL, CABLE, LDYCLOSET, WIC
  • Full Bathrooms: 1
  • Total Bedrooms: 1
  • Fireplace Features: NA
  • Living Area: 688.0
  • Stories: 2
  • Window Features: ALL
  • CommunityFeatures_RR: NEAR
  • RoomLivingLength: 11.0
  • CommunityFeatures_RLSE: NEAR
  • CommunityFeatures_CO: BBQ, NEAR, MATURETREES
  • CommunityFeatures_RESI: BBQ, NEAR, MATURETREES

Exterior Features

  • Builder Name: unknown

Garage/Parking

  • SAB_GarageParking: NONE

Utilities

  • Heating_RR: CNTRL
  • Heating_CM: CNTRL
  • Heating_RLSE: CNTRL
  • Heating_CO: CNTRL
  • Heating_COMS: CNTRL
  • Heating_RESI: CNTRL
  • Heating_COML: CNTRL

Condo/Co-op/Association

  • Association Fee: 193.0
  • Association Fee Frequency: M
  • Association Name: PARKWOOD NORTH CONDOMINIUMS OWNER'S ASSOCIATION

Fee Information

  • Association Fee Includes: SOME, INLMT, CNDMG, CMMNT, TRASH

Schools

  • Elementary School: RIDGEVIEW
  • High School: LEE
  • Middle Or Junior School: NIMITZ

Lot Info

  • Parcel #: 120252033050

Tax Info

  • Tax Annual Amount: 1826.75
  • Tax Lot: 305
  • Tax Year: 2023

Ownership History

We collect this data history from publicly available records. To have your information removed, we recommend requesting removal directly through your county’s website.

Date Name Owned For Owner Type

Purchase Details

Listed on
Oct 10, 2023
Closed on
Mar 15, 2024
Sold by
Asset Matters Llc
Bought by
Seller's Agent
Robert Gomez
Keller Williams Heritage
Buyer's Agent
Richard Sendejo
Mission San Antonio Property Management
List Price
$109,000
Views
159
Current Estimated Value
$111,971

Home Financials for this Owner

Home Financials are based on the most recent Mortgage that was taken out on this home.
Avg. Annual Appreciation
1.07%
Original Mortgage
$98,100
Outstanding Balance
$95,494
Interest Rate
6.64%
Mortgage Type
New Conventional
Estimated Equity
$16,477
Source: Public Records

Home Values in the Area

Source: Public Records

Average Home Value in this Area


Source: Public Records

Agents Specializing in Shearer Hills, TX

See All Agents

Purchase History

We collect this data history from publicly available records. To have your information removed, we recommend requesting removal directly through your county’s website.

Date Buyer Sale Price Title Company
-- None Listed On Document
Source: Public Records

Mortgage History

We collect this data history from publicly available records. To have your information removed, we recommend requesting removal directly through your county’s website.

Date Status Borrower Loan Amount
Open $98,100
Source: Public Records

Property History

We collect this data history from publicly available records. To have your information removed, we recommend requesting removal directly through your county’s website.

Date Event Price List to Sale Price per Sq Ft
03/15/2024 03/15/24 Sold -- -- --
02/14/2024 02/14/24 Pending -- -- --
10/11/2023 10/11/23 For Sale $109,000 -- $158 / Sq Ft
Source: San Antonio Board of REALTORS®

Tax History

We collect this data history from publicly available records. To have your information removed, we recommend requesting removal directly through your county’s website.

Year Tax Paid Tax Assessment Tax Assessment Total Assessment is a certain percentage of the fair market value that is determined by local assessors to be the total taxable value of land and additions on the property. Land Improvement
2025 $2,262 $99,750 $32,200 $67,550
2024 $2,183 $95,496 $32,200 $67,550
2023 $2,183 $79,580 $14,140 $65,440
2022 $2,114 $85,680 $14,140 $71,540
2021 $1,726 $67,550 $14,140 $53,410
2020 $1,271 $49,000 $14,140 $34,860
2019 $1,305 $49,000 $14,140 $34,860
2018 $881 $33,000 $14,140 $18,860
2017 $1,052 $39,030 $14,140 $24,890
2016 $684 $25,400 $14,140 $11,260
2015 -- $22,610 $14,140 $8,470
2014 -- $22,280 $0 $0
Source: Public Records

Agents Affiliated with this Home

  • Section Image
See All Agents

Map

Source: San Antonio Board of REALTORS®

MLS Number: 1725612

San Antonio Board of REALTORS®

APN: 12025-203-3050

Your Personal Tour Guide

Ask me questions while you tour the home.