
Krista Laskowski
Re/Max Ultimate Professionals
(224) 332-2560
75 Total Sales
1 in Wesglen
$282,000 Price


Estimated Value: $408,000 - $435,000
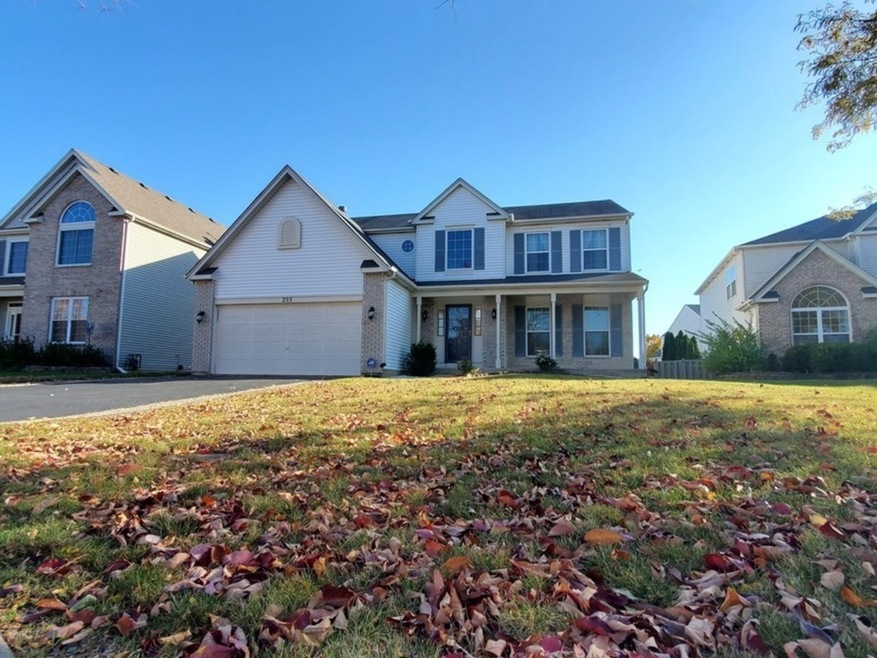
WHAT A GREAT DEAL! PRICED TO SELL! LARGE 2 STORY WESGLEN SUBDIVISION HOME NOW AVAILABLE AT AN AMAZING PRICE!!! A Hop skip and jump away from scenic PARKS with PONDS! PLENTY of SPACE FOR THE WHOLE FAMILY!! 4 big BEDROOMS and 2.5 BATHROOMS plus 1 BONUS ROOM in PARTIALLY FINISHED BASEMENT ready for your finishing touches. HUGE MASTER SUITE with WALK-IN CLOSET plus SPA-LIKE BATHROOM which includes separate shower, enclosed toilet, double vanity sinks and a cloverleaf tub to relax in after a long day. Get your apron ready! Soon you will be preparing your gourmet meals in this large EAT-IN KITCHEN W/ISLAND. No need to spend extra money on updating appliance since BRAND NEW STAINLESS STEEL REFRIGERATOR, STOVE, MICROWAVE, DISHWASHER were just installed. Lots of natural light shines through the impeccably kept windows thru the entire home. Enjoy the warmth of the FIREPLACE in the upcoming winter months. Once the snow melts, be ready to host family BBQ's in the neatly kept FENCED back yard with STAMPED CONCRETE PATIO. Ready to MOVE IN? STOP BY TO SEE FOR YOURSELF!
Last Agent to Sell the Property
RE/MAX 1st Service License #475178646 Listed on: 11/18/2022
We collect this data history from publicly available records. To have your information removed, we recommend requesting removal directly through your county’s website.
Krista Laskowski
Re/Max Ultimate Professionals
(224) 332-2560
75 Total Sales
1 in Wesglen
$282,000 Price
Veronica Rosales
Keller Williams Infinity
(630) 934-2056
48 Total Sales
1 in Wesglen
$325,000 Price
Rafay Qamar
Real Broker LLC
(833) 359-9113
1,070 Total Sales
1 in Wesglen
$375,000 Price
Cinny Chui
Century 21 Realty Associates
(888) 255-3717
49 Total Sales
1 in Wesglen
$401,000 Price
Terry Anderson
john greene, Realtor
(630) 703-0387
131 Total Sales
1 in Wesglen
$370,000 Price
Oscar Arteaga
Keller Williams Infinity
(773) 694-4311
75 Total Sales
1 in Wesglen
$367,000 Price
We collect this data history from publicly available records. To have your information removed, we recommend requesting removal directly through your county’s website.
| Date | Buyer | Sale Price | Title Company |
|---|---|---|---|
| $342,000 | Stewart Title | ||
| Guardado Saul A | $285,000 | Premier Title | |
| Johnson Simon | $214,500 | -- |
We collect this data history from publicly available records. To have your information removed, we recommend requesting removal directly through your county’s website.
| Date | Status | Borrower | Loan Amount |
|---|---|---|---|
| Open | $330,585 | ||
| Previous Owner | Guardado Saul A | $155,000 | |
| Previous Owner | Johnson Simon | $172,400 |
We collect this data history from publicly available records. To have your information removed, we recommend requesting removal directly through your county’s website.
| Date | Event | Price | List to Sale | Price per Sq Ft |
|---|---|---|---|---|
| 01/11/2023 01/11/23 | Sold | $342,000 | +0.6% | $137 / Sq Ft |
| 11/30/2022 11/30/22 | Pending | -- | -- | -- |
| 11/18/2022 11/18/22 | For Sale | $339,900 | -- | $136 / Sq Ft |
We collect this data history from publicly available records. To have your information removed, we recommend requesting removal directly through your county’s website.
| Year | Tax Paid | Tax Assessment Tax Assessment Total Assessment is a certain percentage of the fair market value that is determined by local assessors to be the total taxable value of land and additions on the property. | Land | Improvement |
|---|---|---|---|---|
| 2025 | $12,505 | $133,863 | $32,562 | $101,301 |
| 2024 | $12,505 | $124,872 | $30,375 | $94,497 |
| 2023 | $11,908 | $112,103 | $27,269 | $84,834 |
| 2022 | $10,420 | $101,504 | $24,690 | $76,814 |
| 2021 | $9,934 | $95,390 | $23,203 | $72,187 |
| 2020 | $9,683 | $92,253 | $22,440 | $69,813 |
| 2019 | $9,195 | $87,443 | $21,270 | $66,173 |
| 2018 | $8,945 | $84,080 | $20,452 | $63,628 |
| 2017 | $8,446 | $79,373 | $19,307 | $60,066 |
| 2016 | $7,987 | $74,389 | $18,095 | $56,294 |
| 2015 | $7,178 | $67,408 | $16,397 | $51,011 |
| 2014 | $7,178 | $65,444 | $15,919 | $49,525 |
| 2013 | $7,178 | $66,780 | $16,244 | $50,536 |
Seller's Agent in 2023
Yiselle Bryce
RE/MAX
(708) 446-9493
1 in this area
25 Total Sales
Buyer's Agent in 2023
Phillip Kruse
Real Broker, LLC
(630) 234-5857
1 in this area
6 Total Sales
Source: Midwest Real Estate Data (MRED)
MLS Number: 11676038
APN: 11-04-07-311-016
Disclaimer: Certain information contained herein is derived from information provided by parties other than Homes.com. All information provided is deemed reliable, but is not guaranteed to be accurate and should be independently verified.
All data is obtained from various sources and may not have been verified by broker or MLS GRID. Supplied Open House Information is subject to change without notice. All information should be independently reviewed and verified for accuracy. Properties may or may not be listed by the office/agent presenting the information. Some IDX listings have been excluded from this website.
Listings courtesy of Midwest Real Estate Data (MRED) as distributed by MLS GRID.
Based on information submitted to the MLS GRID
Ask me questions while you tour the home.