
Vicky Lawson
Long & Foster Real Estate, Inc.
(856) 517-2783
149 Total Sales
6 in Hockessin
$315K - $1.2M Price Range
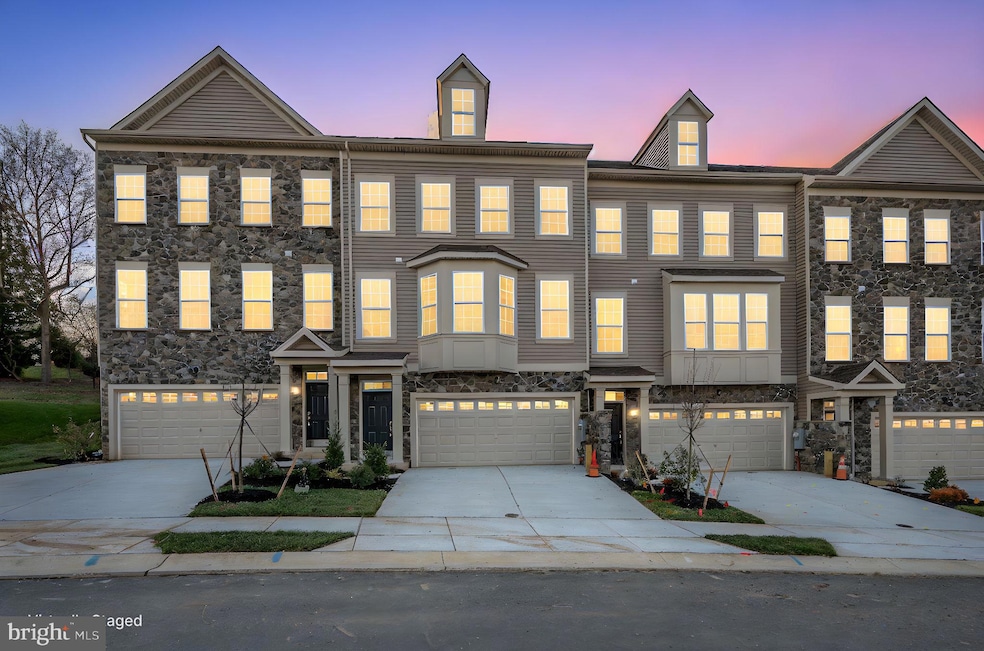
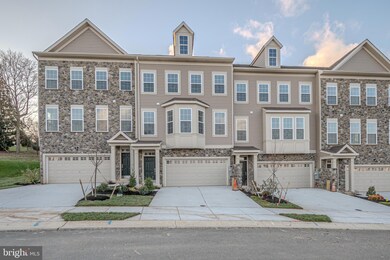
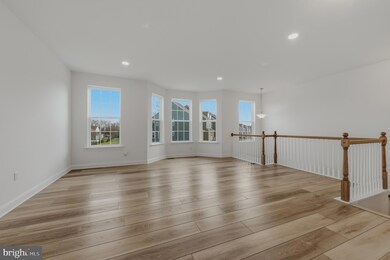
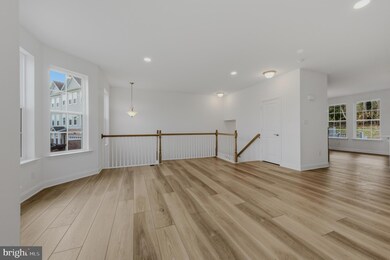
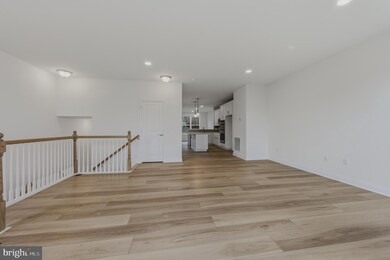
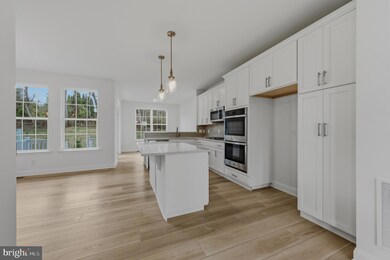

The Cypress at Valley Grove offers 2400 sq. ft. of modern, open-concept living with 3 spacious bedrooms, 2.5 baths, and a 2-car garage. This Cypress also has a complete finished rec room on the lower level with a den/4th bedroom and full bath as well. With upgraded 9" Luxury Vinyl Flooring on the main floor, the great room leads into a designer kitchen with quartz countertops, stainless steel appliances, and beautiful tiled backsplash. The light filled sunroom sits directly off the kitchen and leads to a 12x12 composite deck that has a beautiful view of the tree-lined open space. Thoughtfully designed by Blenheim Homes, this home is completely finished and features bright, connected living spaces and a private owner’s suite with two oversized closets. This Fully loaded townhome is located in a boutique Hockessin community surrounded by preserved woodlands and minutes from local shops, dining, HAC, and major commuter routes — the perfect blend of comfort, style, and convenience.
Last Agent to Sell the Property
(302) 254-0100 blenheimhomes@blenheimhomes.com Blenheim Marketing LLC Brokerage Phone: 3022540100 Listed on: 12/05/2025
Last Buyer's Agent
Unrepresented
datacorrect@brightmls.com Unrepresented
Vicky Lawson
Long & Foster Real Estate, Inc.
(856) 517-2783
149 Total Sales
6 in Hockessin
$315K - $1.2M Price Range
Anthony Borleis
RE/MAX Point Realty
(856) 517-5924
87 Total Sales
3 in Hockessin
$439K - $850K Price Range
Will Webber
EXP Realty, LLC
(856) 895-2161
39 Total Sales
1 in Hockessin
$325,000 Price
Neil Douen
EXP Realty, LLC
(856) 351-4301
166 Total Sales
1 in Hockessin
$230,000 Price
Sandra Massari
RE/MAX Excellence - Kennett Square
(484) 734-2643
99 Total Sales
1 in Hockessin
$500,000 Price
Jerry Strusowski
BHHS Fox & Roach-Kennett Sq
(302) 504-6332
44 Total Sales
3 in Hockessin
$310K - $565K Price Range
We collect this data history from publicly available records. To have your information removed, we recommend requesting removal directly through your county’s website.
| Date | Event | Price | List to Sale | Price per Sq Ft |
|---|---|---|---|---|
| 04/30/2026 04/30/26 | Sold | $642,900 | -1.1% | $268 / Sq Ft |
| 03/07/2026 03/07/26 | Pending | -- | -- | -- |
| 12/05/2025 12/05/25 | For Sale | $649,900 | -- | $271 / Sq Ft |
B
Seller's Agent in 2026
Brittany Stephens
Blenheim Marketing LLC
37 Total Sales
U
Buyer's Agent in 2026
Unrepresented
Unrepresented
Source: Bright MLS
MLS Number: DENC2094142
APN: 08-012.10-233
Disclaimer: Certain information contained herein is derived from information provided by parties other than Homes.com. All information provided is deemed reliable, but is not guaranteed to be accurate and should be independently verified.
The data relating to real estate for sale on this website appears in part through the BRIGHT Internet Data Exchange program, a voluntary cooperative exchange of property listing data between licensed real estate brokerage firms, and is provided by BRIGHT through a licensing agreement.
Listing information is from various brokers who participate in the Bright MLS IDX program and not all listings may be visible on the site.
The property information being provided on or through the website is for the personal, non-commercial use of consumers and such information may not be used for any purpose other than to identify prospective properties consumers may be interested in purchasing.
Some properties which appear for sale on the website may no longer be available because they are for instance, under contract, sold or are no longer being offered for sale.
Property information displayed is deemed reliable but is not guaranteed.
Copyright 2026 Bright MLS, Inc.
Ask me questions while you tour the home.