
Josh Schoenly
EXP Realty, LLC
(717) 482-1860
78 Total Sales
1 in Middlesex
$332,000 Price

Estimated Value: $519,812 - $549,000
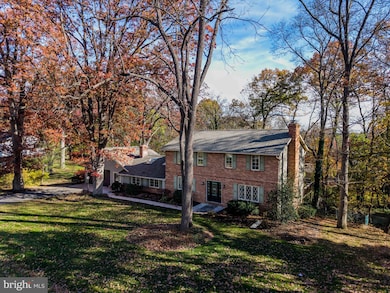
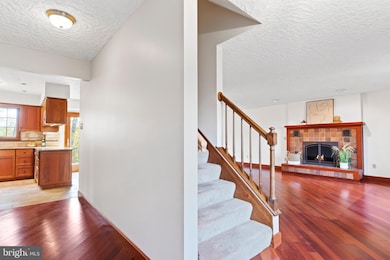
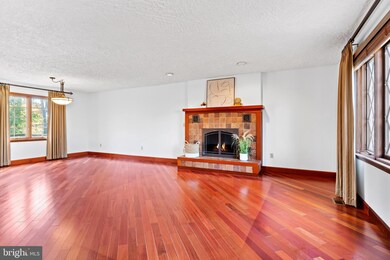
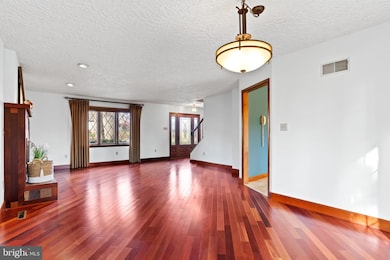
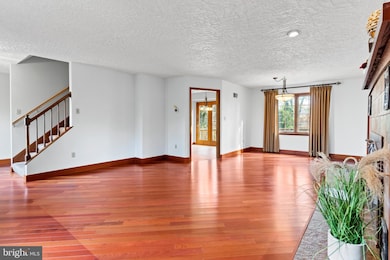
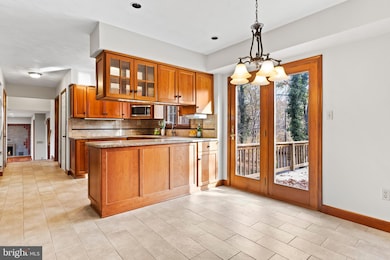
Discover the charm of this inviting traditional brick home nestled among the trees in desirable Reis Acres Estates! With 2,940 sq. ft. of thoughtfully designed living space, this residence offers a perfect blend of comfort and functionality. A warm and welcoming atmosphere is highlighted by three cozy fireplaces that create a perfect backdrop for gatherings. The spacious living area flows seamlessly into a combination dining space, ideal for entertaining. The upgraded kitchen boasts stainless steel appliances, including a wall oven and cooktop, ensuring culinary adventures are a delight. The home also offers a generous home office with custom built-ins and an oversized family room featuring new flooring and skylights that fill the space with natural light. Retreat to the primary suite, featuring a luxurious jetted tub and a walk-in closet, providing a serene escape at the end of the day. With four bedrooms and 2.5 baths, there is ample space for everyone. The partially finished basement offers versatility, perfect for a workshop or additional storage. Outside, the expansive 0.64-acre lot features a deck—perfect for summer barbecues or quiet evenings under the stars. The oversized attached garage provides convenience and additional storage options. This home is not just a place to live; it is a lifestyle waiting to be embraced. Feel at home and experience the perfect blend of comfort, style, and functionality. Make this dream residence your own and see it today!
Last Agent to Sell the Property
(717) 591-5555 Jhockersmith@homesale.com RE/MAX 1st Advantage Brokerage Phone: 7175915555 License #RS322286 Listed on: 11/13/2025
Last Buyer's Agent
(717) 761-7900 skincaid@homesale.com Berkshire Hathaway HomeServices Homesale Realty License #AB069516
We collect this data history from publicly available records. To have your information removed, we recommend requesting removal directly through your county’s website.
Josh Schoenly
EXP Realty, LLC
(717) 482-1860
78 Total Sales
1 in Middlesex
$332,000 Price
Taing Vuthy
LPT Realty, LLC
(223) 216-5265
125 Total Sales
1 in Middlesex
$305,700 Price
Devi Pratheesh
Coldwell Banker Realty
(717) 853-1915
82 Total Sales
5 in Middlesex
$365K - $672K Price Range
Tasha Coley
Coldwell Banker Realty
(717) 420-8896
47 Total Sales
2 in Middlesex
$63K - $199K Price Range
Jan Wheeler
Coldwell Banker Realty
(717) 802-8366
99 Total Sales
2 in Middlesex
$266K - $759K Price Range
Katie Howard
Iron Valley Real Estate of Central PA
(717) 696-0814
32 Total Sales
1 in Middlesex
$910,000 Price
We collect this data history from publicly available records. To have your information removed, we recommend requesting removal directly through your county’s website.
| Date | Buyer | Sale Price | Title Company |
|---|---|---|---|
| $540,000 | Simplifile |
We collect this data history from publicly available records. To have your information removed, we recommend requesting removal directly through your county’s website.
| Date | Status | Borrower | Loan Amount |
|---|---|---|---|
| Open | $549,173 |
We collect this data history from publicly available records. To have your information removed, we recommend requesting removal directly through your county’s website.
| Date | Event | Price | List to Sale | Price per Sq Ft |
|---|---|---|---|---|
| 03/30/2026 03/30/26 | Sold | $540,000 | +1.9% | $184 / Sq Ft |
| 11/15/2025 11/15/25 | Pending | -- | -- | -- |
| 11/13/2025 11/13/25 | For Sale | $530,000 | -- | $180 / Sq Ft |
We collect this data history from publicly available records. To have your information removed, we recommend requesting removal directly through your county’s website.
| Year | Tax Paid | Tax Assessment Tax Assessment Total Assessment is a certain percentage of the fair market value that is determined by local assessors to be the total taxable value of land and additions on the property. | Land | Improvement |
|---|---|---|---|---|
| 2026 | $5,125 | $284,200 | $76,000 | $208,200 |
| 2025 | $4,964 | $284,200 | $76,000 | $208,200 |
| 2024 | $4,741 | $284,200 | $76,000 | $208,200 |
| 2023 | $4,499 | $284,200 | $76,000 | $208,200 |
| 2022 | $4,256 | $284,200 | $76,000 | $208,200 |
| 2021 | $4,169 | $284,200 | $76,000 | $208,200 |
| 2020 | $4,095 | $284,200 | $76,000 | $208,200 |
| 2019 | $4,031 | $284,200 | $76,000 | $208,200 |
| 2018 | $3,901 | $284,200 | $76,000 | $208,200 |
| 2017 | $3,744 | $284,200 | $76,000 | $208,200 |
| 2016 | -- | $284,200 | $76,000 | $208,200 |
| 2015 | -- | $284,200 | $76,000 | $208,200 |
| 2014 | -- | $284,200 | $76,000 | $208,200 |
Seller's Agent in 2026
Jessica Hockersmith
RE/MAX
(717) 422-0944
60 Total Sales
Buyer's Agent in 2026
SHANNON KINCAID
Berkshire Hathaway HomeServices Homesale Realty
(717) 421-5875
127 Total Sales
Source: Bright MLS
MLS Number: PACB2048224
APN: 21-22-0128-027
Disclaimer: Certain information contained herein is derived from information provided by parties other than Homes.com. All information provided is deemed reliable, but is not guaranteed to be accurate and should be independently verified.
The data relating to real estate for sale on this website appears in part through the BRIGHT Internet Data Exchange program, a voluntary cooperative exchange of property listing data between licensed real estate brokerage firms, and is provided by BRIGHT through a licensing agreement.
Listing information is from various brokers who participate in the Bright MLS IDX program and not all listings may be visible on the site.
The property information being provided on or through the website is for the personal, non-commercial use of consumers and such information may not be used for any purpose other than to identify prospective properties consumers may be interested in purchasing.
Some properties which appear for sale on the website may no longer be available because they are for instance, under contract, sold or are no longer being offered for sale.
Property information displayed is deemed reliable but is not guaranteed.
Copyright 2026 Bright MLS, Inc.
Ask me questions while you tour the home.