NOT LISTED FOR SALE
3 Beds
2 Baths
1,188 Sq Ft
9,148 Sq Ft Lot

Sale Details

Date Sold: November 30, 2012

Last sale price $58,000 $49 Per Sq Ft

1 Day on Market

Highlights

  • RV Access or Parking
  • High Ceiling
  • Cul-De-Sac
  • Mountain View
  • No HOA
  • 5-minute walk to Lemmon Valley Park

About This Home

As of November 2012

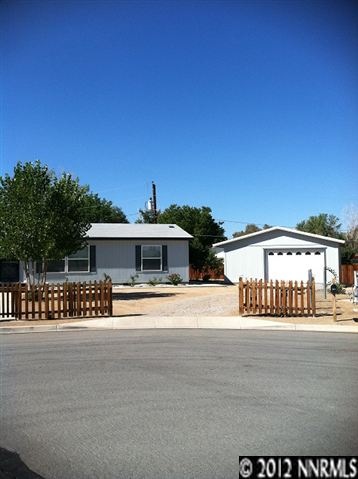
Valley Village home with pride of ownership. This 3 bedroom 2 bath Lemmon Valley home sits in a cul de sac. Beautifully maintained home features high ceilings and an open floor plan.

Last Agent to Sell the Property

Mary Mihaila

Ferrari-Lund Real Estate Reno License #S.170341 Listed on: 09/25/2012

Ferrari-Lund Real Estate Reno

Last Buyer's Agent

Angeles Wanco

Ferrari-Lund Real Estate Reno License #S.59882

Ferrari-Lund Real Estate Reno
Create a Home Valuation Report for This Property
The Home Valuation Report is an in-depth analysis detailing your home's value as well as a comparison with similar homes in the area

Property Details

Home Type

  • Manufactured Home

Est. Annual Taxes

  • $583

Year Built

  • Built in 2004

Lot Details

  • 9,148 Sq Ft Lot
  • Cul-De-Sac
  • Back and Front Yard Fenced
  • Landscaped

Parking

  • 2 Car Garage
  • RV Access or Parking

Home Design

  • Pitched Roof
  • Shingle Roof
  • Composition Roof
  • Wood Siding
  • Concrete Perimeter Foundation

Interior Spaces

  • 1,188 Sq Ft Home
  • 1-Story Property
  • High Ceiling
  • Ceiling Fan
  • Double Pane Windows
  • Blinds
  • Family Room
  • Combination Kitchen and Dining Room
  • Carpet
  • Mountain Views

Bedrooms and Bathrooms

  • 3 Bedrooms
  • Walk-In Closet
  • 2 Full Bathrooms
  • Primary Bathroom includes a Walk-In Shower
  • Garden Bath

Laundry

  • Laundry Room
  • Laundry Cabinets

Outdoor Features

  • Patio

Schools

  • Lemmon Valley Elementary School
  • Obrien Middle School
  • North Valleys High School

Utilities

  • Forced Air Heating System
  • Gas Water Heater
  • Internet Available
  • Phone Available
  • Cable TV Available

Community Details

  • No Home Owners Association
  • Lemmon Valley Cdp Community
  • Valley Viilage 6 Subdivision

Listing and Financial Details

  • Short Sale
  • Assessor Parcel Number 080-750-05

Property Details

Home Type

Manufactured Home

Est. Annual Taxes

$583

Year Built

Built in 2004

Lot Details

9,148 Sq Ft Lot

Parking

2

Listing Details

  • Year Built: 2004
  • Property Sub Type: Manufactured Home
  • Property Type: Residential
  • Horses: No
  • Lot Features: Cul-De-Sac, Landscaped
  • Lot Size Acres: 0.21
  • Road Frontage Type: Other
  • Has View?: Yes
  • Association Amenities: None
  • Has H O A?: No
  • Co List Office Mls Id: 643-o
  • Co List Office Phone: 775-688-4000
  • Special Conditions: Short Sale
  • Subdivision Name: Valley Viilage 6
  • Directions: Lt on Patrician Dr. /Lt. on Karsten
  • Has Fireplace?: No
  • Living Area: 1188.0
  • Property Attached Yn: No
  • Structure Type: Manufactured House
  • Contract Rent Control Y N2: No
  • Tax Legal Elementary School: Lemmon Valley
  • Tax Legal Middle Or Junior School2: OBrien
  • Tax Legal High School: North Valleys
  • Tax Legal Tax Annual Amount: 583.0
  • Tax Legal Zoning4: HDS
  • Association Community Association Y N3: No
  • Building Stories5: 1
  • Building Property Attached Y N: No
  • Lot Lot Size Acres2: 0.21
  • Lot Lot Size Square Feet2: 9147.6
  • Lot Horse Y N2: No
  • Lot View Y N2: Yes
  • Fencing Back Yard: Yes
  • Lot Features Cul- De- Sac: Yes
  • Lot Features Landscaped: Yes
  • Sewer Public Sewer: Yes
  • Special Information Covenants Conditions Restrictions Y N: No
  • Water Rights Water Rights Y N: No
  • Fencing Full2: Yes
  • Outdoor Living Spaces Patio2: Yes
  • Structure Type Manufactured House: Yes
  • View Mountain(s): Yes
  • Foundation Details Full Perimeter: Yes
  • Water Heater Gas5: Yes
  • Fencing Front Yard: Yes
  • Special Listing Conditions Short Sale: Yes
  • Tax Legal Community Name5: Lemmon Valley CDP
  • Special Features: 12
  • Stories: 1

Interior Features

  • Flooring: Carpet
  • Full Bathrooms: 2
  • Total Bedrooms: 3
  • Interior Amenities: High Ceilings, Walk-In Closet(s)
  • Window Features: Blinds, Double Pane Windows
  • Interior Living Area4: 1188.0
  • Interior Fireplace Y N: No
  • Flooring Carpet: Yes
  • Interior Features High Ceilings: Yes
  • Window Features Double Pane Windows: Yes
  • Window Features Blinds: Yes
  • Living Room Features Family Room Combination: Yes
  • Primary Bedroom Features Shower Stall: Yes
  • Laundry Features Cabinets2: Yes
  • Laundry Features Laundry Room: Yes
  • Dining Room Features High Ceilings3: Yes
  • Dining Room Features Kitchen Combination: Yes
  • Primary Bedroom Features Garden Tub: Yes
  • Interior Features Walk- In Closet(s): Yes
  • Primary Bedroom Features Ceiling Fan(s)7: Yes
  • Primary Bedroom Features Walk- In Closet(s)2: Yes

Exterior Features

  • Roof: Composition, Pitched, Shingle
  • Stories: 1
  • View: Mountain(s)
  • Construction Type: Wood Siding
  • Foundation Details: Full Perimeter
  • Patio And Porch Features: Patio
  • Construction Materials Wood Siding: Yes
  • Roof Composition: Yes
  • Roof Pitched: Yes
  • Roof Shingle: Yes

Garage/Parking

  • Has Attached Garage?: No
  • Has Carport?: No
  • Garage Spaces: 2.0
  • Has Attached Garage?: Yes
  • Parking Features: RV Access/Parking
  • Total Parking Spaces: 2.0
  • Parking Information Garage Y N: Yes
  • Parking Information Garage Spaces: 2.0
  • Parking Information Carport Y N: No
  • Parking Information Parking Total: 2.0
  • Parking Features R V Access Parking: Yes

Utilities

  • Utilities: Cable Available, Electricity Available, Internet Available, Natural Gas Available, Phone Available, Sewer Available, Water Available
  • Water Source: Public
  • Laundry Features: Cabinets, Laundry Room
  • Heating: Forced Air
  • Heating Yn: Yes
  • Sewer: Public Sewer
  • Utilities Heating Y N3: Yes
  • Utilities Cable Available: Yes
  • Utilities Electricity Available: Yes
  • Utilities Natural Gas Available: Yes
  • Utilities Phone Available: Yes
  • Utilities Sewer Available: Yes
  • Utilities Water Available: Yes
  • Utilities Internet Available: Yes
  • Heating Forced Air: Yes
  • Water Source Public: Yes

Schools

  • Middle Or Junior School: OBrien

Lot Info

  • Parcel Number: 080-750-05
  • Fencing: Back Yard, Front Yard, Full
  • Lot Size Sq Ft: 9147.6
  • Zoning: HDS

Tax Info

  • Tax Annual Amount: 583.0

MLS Schools

  • Elementary School: Lemmon Valley
  • HighSchool: North Valleys

Ownership History

We collect this data history from publicly available records. To have your information removed, we recommend requesting removal directly through your county’s website.

Date Name Owned For Owner Type

Purchase Details

Closed on
May 27, 2022
Sold by
Bought by

Home Financials for this Owner

Home Financials are based on the most recent Mortgage that was taken out on this home.
Original Mortgage
$292,111
Outstanding Balance
$275,312
Interest Rate
5.75%
Mortgage Type
FHA

Purchase Details

Closed on
May 26, 2016
Sold by
Bought by

Purchase Details

Listed on
Sep 25, 2012
Closed on
Nov 27, 2012
Sold by
Bought by
Seller's Agent
Mary Mihaila
Ferrari-Lund Real Estate Reno
Buyer's Agent
Angeles Wanco
Ferrari-Lund Real Estate Reno
List Price
$58,000
Sold Price
$58,000

Purchase Details

Listed on
Sep 25, 2012
Closed on
Nov 21, 2012
Sold by
Bought by
Seller's Agent
Mary Mihaila
Ferrari-Lund Real Estate Reno
Buyer's Agent
Angeles Wanco
Ferrari-Lund Real Estate Reno
List Price
$58,000
Sold Price
$58,000

Purchase Details

Closed on
Mar 1, 2006
Sold by
Bought by

Purchase Details

Closed on
Feb 28, 2006
Sold by
Bought by

Purchase Details

Closed on
Dec 20, 2005
Sold by
Bought by

Home Financials for this Owner

Home Financials are based on the most recent Mortgage that was taken out on this home.
Original Mortgage
$186,079
Interest Rate
6.04%
Mortgage Type
FHA

Purchase Details

Closed on
Oct 11, 2005
Sold by
Bought by

Purchase Details

Closed on
Jan 8, 2004
Sold by
Bought by

Home Financials for this Owner

Home Financials are based on the most recent Mortgage that was taken out on this home.
Original Mortgage
$143,060
Interest Rate
4.81%
Mortgage Type
Unknown

Purchase Details

Closed on
Sep 12, 2003
Sold by
Bought by

Home Financials for this Owner

Home Financials are based on the most recent Mortgage that was taken out on this home.
Original Mortgage
$81,380
Interest Rate
6.06%
Mortgage Type
Seller Take Back
Source: Public Records

Home Values in the Area

Source: Public Records

Average Home Value in this Area


Source: Public Records

Agents Specializing in Reno, NV

See All Agents

Purchase History

We collect this data history from publicly available records. To have your information removed, we recommend requesting removal directly through your county’s website.

Date Buyer Sale Price Title Company
$297,500 First American Title
-- None Available
$58,000 None Available
$58,000 Western Title Company
-- First American Title
$189,000 First American Title
$202,000 First American Title
$143,500 First American Title
$57,900 --
Source: Public Records

Mortgage History

We collect this data history from publicly available records. To have your information removed, we recommend requesting removal directly through your county’s website.

Date Status Borrower Loan Amount
Open $292,111
Previous Owner $186,079
Previous Owner $143,060
Previous Owner $81,380
Source: Public Records

Property History

We collect this data history from publicly available records. To have your information removed, we recommend requesting removal directly through your county’s website.

Date Event Price List to Sale Price per Sq Ft
11/30/2012 11/30/12 Sold $58,000 0.0% $49 / Sq Ft
09/26/2012 09/26/12 Pending -- -- --
09/25/2012 09/25/12 For Sale $58,000 -- $49 / Sq Ft
Source: Northern Nevada Regional MLS

Tax History

We collect this data history from publicly available records. To have your information removed, we recommend requesting removal directly through your county’s website.

Year Tax Paid Tax Assessment Tax Assessment Total Assessment is a certain percentage of the fair market value that is determined by local assessors to be the total taxable value of land and additions on the property. Land Improvement
2026 $715 $65,513 $30,940 $34,573
2025 $930 $63,497 $28,630 $34,867
2024 $930 $60,647 $25,235 $35,412
2023 $947 $59,607 $26,775 $32,832
2022 $875 $52,717 $23,800 $28,917
2021 $816 $42,813 $15,750 $27,063
2020 $793 $43,604 $15,750 $27,854
2019 $1,066 $43,211 $15,750 $27,461
2018 $719 $37,882 $11,200 $26,682
2017 $688 $37,581 $10,150 $27,431
2016 $671 $39,102 $11,200 $27,902
2015 $499 $31,879 $6,230 $25,649
2014 $645 $21,922 $5,145 $16,777
2013 -- $19,334 $4,550 $14,784
Source: Public Records

Agents Affiliated with this Home

  • Section Image
  • Section Image
See All Agents

Map

Source: Northern Nevada Regional MLS

MLS Number: 120011791

Northern Nevada Regional MLS
Your Personal Tour Guide

Ask me questions while you tour the home.