NOT LISTED FOR SALE

255 N 18th St Unit 7 Saint Helens, OR 97051

3 Beds
1.5 Baths
1,112 Sq Ft
1999 Built

Sale Details

Date Sold: August 26, 2025

Last sale price $273,000 $246 Per Sq Ft

61 Days on Market

Highlights

  • City View
  • Living Room
  • Sliding Doors
  • 1 Car Attached Garage
  • Zoned Heating
  • Dining Room

About This Home

As of August 2025

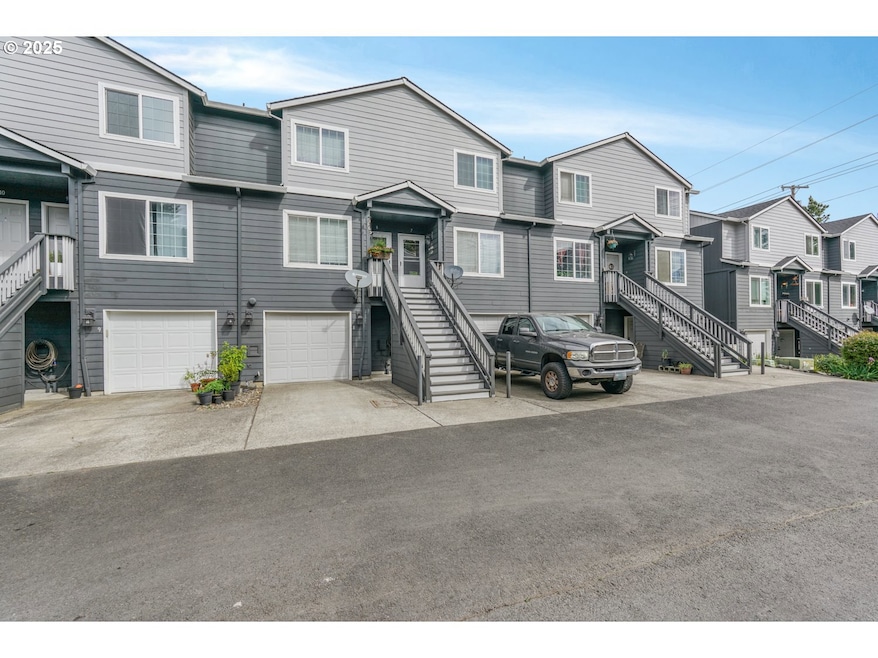
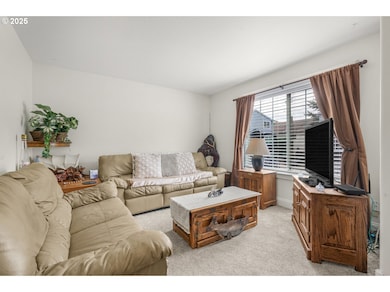
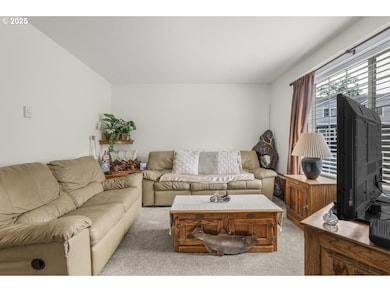
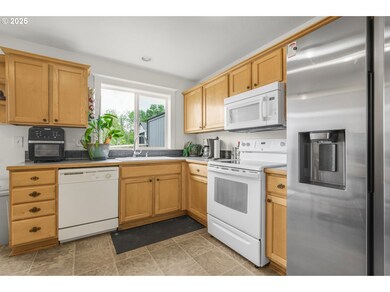
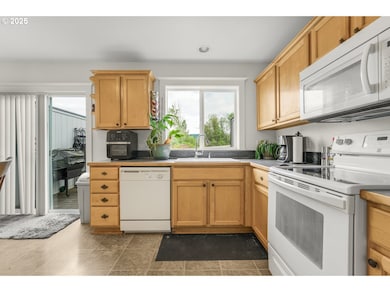
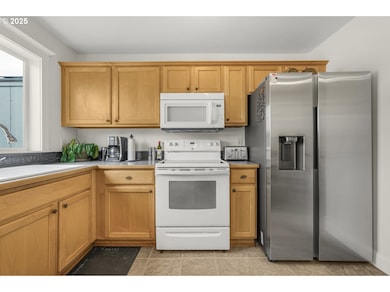
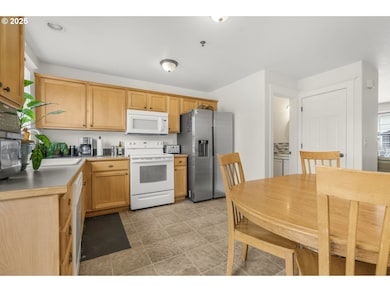
Move-in ready and full of potential, this well-maintained 3-level townhome offers flexible living and a convenient location! The main level features a spacious living room, dedicated dining area with sliders to a private deck, and a functional kitchen with a brand-new stainless steel double refrigerator. A half bath adds everyday ease. Upstairs, you'll find two generously sized bedrooms, including a primary with direct access to the hall bath featuring a tub/shower combo. The lower level offers a 3rd bedroom with sliders to a fully fenced courtyard that's also perfect for a home office or creative space. Brand new carpet throughout. Just minutes to dining, shopping, parks, and schools!

Last Agent to Sell the Property

Nick Shivers

eXp Realty, LLC License #200209063 Listed on: 05/08/2025

eXp Realty, LLC

Co-Listed By

Philip Triem

eXp Realty, LLC License #201002013

Last Buyer's Agent

Vladimir Romano

Premiere Property Group, LLC License #201245774

Premiere Property Group, LLC

Townhouse Details

Home Type

  • Townhome

Est. Annual Taxes

  • $1,978

Year Built

  • Built in 1999

HOA Fees

  • $250 Monthly HOA Fees

Parking

  • 1 Car Attached Garage
  • Driveway

Home Design

  • Composition Roof
  • Lap Siding

Interior Spaces

  • 1,112 Sq Ft Home
  • 3-Story Property
  • Ceiling Fan
  • Sliding Doors
  • Family Room
  • Living Room
  • Dining Room
  • City Views
  • Washer and Dryer Hookup

Kitchen

  • Free-Standing Range
  • Microwave
  • Dishwasher

Flooring

  • Wall to Wall Carpet
  • Laminate
  • Vinyl

Bedrooms and Bathrooms

  • 3 Bedrooms

Schools

  • Lewis & Clark Elementary School
  • St Helens Middle School
  • St Helens High School

Utilities

  • No Cooling
  • Zoned Heating
  • Electric Water Heater

Listing and Financial Details

  • Assessor Parcel Number 10500

Community Details

Overview

  • 2 Units

Amenities

  • Community Deck or Porch
  • Common Area

Townhouse Details

Home Type

Townhome

Est. Annual Taxes

$1,978

Year Built

Built in 1999

Lot Details

0 Sq Ft Lot

HOA Fees

$250 per month

Parking

1

Listing Details

  • Standard Status: Closed
  • MLS Status: Sold
  • Property Type: Residential
  • Stories: 3
  • Year Built: 1999
  • Property Condition: Resale
  • Property Sub Type: Condominium
  • Architectural Style: Townhouse
  • New Construction: No
  • Property Attached Yn: No
  • CondominiumConciergeYN: No
  • CondominiumDeckAvailYN: Yes
  • CondominiumElevatorYN: No
  • CondominiumStorageAvailYN: No
  • CondominiumUnitsInComplex: 2
  • CondominiumWasherDryer: HookupAvailable
  • CondominiumYardYN: No
  • Current Price For Status: 273000.0
  • Open House: No
  • Room 11 Features: Dishwasher,Microwave
  • Room 13 Features: Bathroom,CeilingFan
  • Room 8 Features: SlidingDoors
  • Room 9 Features: SlidingDoors
  • CondominiumTotalLevels: 3
  • Special Features: None

Interior Features

  • Total Bathrooms: 1.1
  • Interior Amenities: CeilingFan, LaminateFlooring, VinylFloor, WalltoWallCarpet
  • Appliances: Dishwasher, FreeStandingRange, FreeStandingRefrigerator, Microwave
  • Full Bathrooms: 1
  • Half Bathrooms: 1
  • Total Bedrooms: 3
  • BathroomsFullUpperLevel: 1
  • BathroomsPartialMainLevel: 1
  • BathroomsTotalLowerLevel: 0.0
  • BathroomsTotalMainLevel: 0.1
  • BathroomsTotalUpperLevel: 1.0
  • Room 11 Level: Main
  • Room 12 Level: Main
  • Room 13 Level: Upper
  • Room 7 Description: _2ndBedroom
  • Additional Room 7 Level: Upper
  • Room 8 Description: _3rdBedroom
  • Additional Room 8 Level: Lower
  • Room 9 Description: DiningRoom
  • Additional Room 9 Level: Main

Exterior Features

  • Exterior Description: LapSiding
  • View: Yes
  • Lot Features: Commons
  • Road Surface Type: Paved
  • Disclosures: Disclosure
  • Home Warranty: No
  • Roof: Composition
  • View: City

Garage/Parking

  • Garage Type: Attached
  • Parking Description: Driveway
  • Attached Garage: Yes
  • Garage Spaces: 1.0
  • Total Parking Spaces: 1.0
  • CondominiumGarageType: Attached
  • CondominiumParkingTandemYN: No

Utilities

  • Fuel Description: Electricity
  • Hot Water: Electricity
  • Cooling Y N: No
  • Heating: Zoned
  • Heating Yn: Yes
  • Sewer: PublicSewer
  • Water Source: PublicWater

Condo/Co-op/Association

  • Unit Location: Townhouse
  • Association Amenities: Commons
  • Senior Community: No
  • Association Fee: 250.0
  • Association Fee Frequency: Monthly
  • Association: Yes

Schools

  • Elementary School: Lewis & Clark
  • High School: St Helens
  • Middle Or Junior School: St Helens

Lot Info

  • Land Lease: No
  • Parcel #: 10500

Green Features

  • Green Certification: No

Tax Info

  • Tax Year: 2024
  • Tax Annual Amount: 1978.29
Create a Home Valuation Report for This Property
The Home Valuation Report is an in-depth analysis detailing your home's value as well as a comparison with similar homes in the area

Property History

We collect this data history from publicly available records. To have your information removed, we recommend requesting removal directly through your county’s website.

Date Event Price List to Sale Price per Sq Ft
08/26/2025 08/26/25 Sold $273,000 +3.4% $246 / Sq Ft
07/08/2025 07/08/25 Pending -- -- --
05/23/2025 05/23/25 For Sale $264,000 0.0% $237 / Sq Ft
05/18/2025 05/18/25 Pending -- -- --
05/15/2025 05/15/25 For Sale $264,000 0.0% $237 / Sq Ft
05/14/2025 05/14/25 Pending -- -- --
05/08/2025 05/08/25 For Sale $264,000 -- $237 / Sq Ft
Source: Regional Multiple Listing Service (RMLS)

Agents Affiliated with this Home

  • Section Image
  • Section Image
  • Section Image
See All Agents

Map

Source: Regional Multiple Listing Service (RMLS)

MLS Number: 172693635

Regional Multiple Listing Service (RMLS)

APN: 4104-BD-91000

Your Personal Tour Guide

Ask me questions while you tour the home.