
Anthony Parascandolo
Responds Quickly
RE/MAX Elite
(347) 952-7649
51 Total Sales
1 in Malverne
$1,190,000 Price
Estimated Value: $803,000 - $960,000
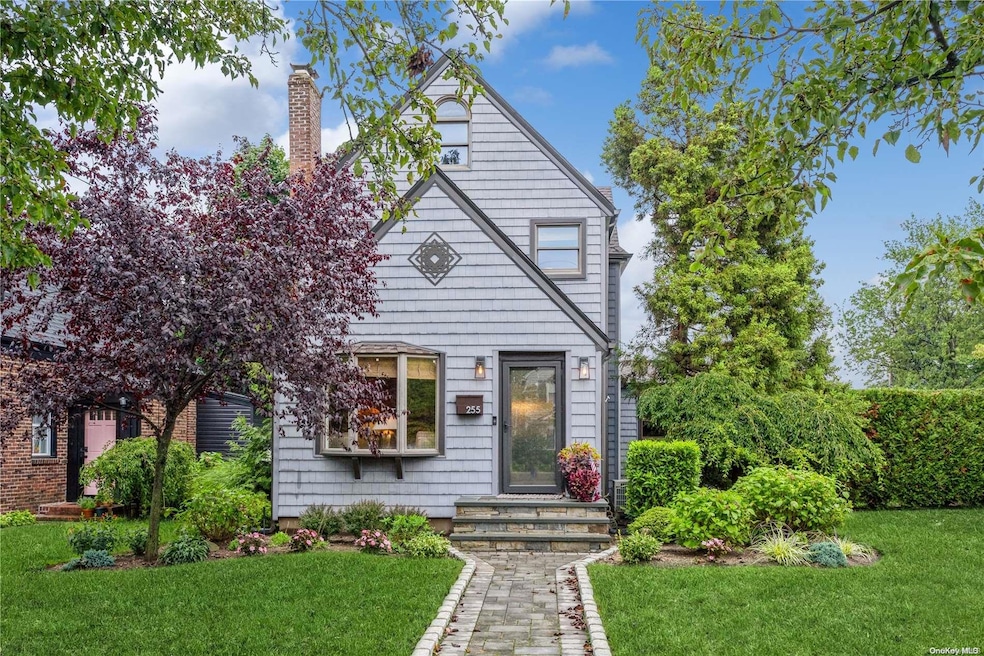
Introducing 255 Rider Avenue - a stunning 1920s side hall Colonial fully renovated inside and out to combine modern amenities with appealing contemporary finishes. The attractive exterior and professionally designed landscaping create a welcoming entrance to this beautiful home which underwent a comprehensive interior and exterior renovation between 2016-2018, including new kitchen, bathrooms, roof, siding, landscaping, and a partially finished basement. Additional upgrades by the current owner since 2018 include a gas boiler (2019), gas water heater (2023), six ductless AC units (2023-24), upgraded kitchen appliances, a new washer and dryer including plumbing and pump (2022), renovated front stoop, driveway and sidewalk (2021), new water line (2022), custom closets, and smart home technology (Rachio IGS, Ring doorbells and security camera, Nest thermostat, Optimum Fiber wiring). A rare find in the charming Village of Malverne with a bustling down town and convenience access to NYC by way of the LIRR/Malverne station., Additional information: Appearance:Excellent,Separate Hotwater Heater:Yes
Last Agent to Sell the Property
Daniel Gale Sothebys Intl Rlty Brokerage Phone: 516-248-6655 License #30OH1078482 Listed on: 08/07/2024
Co-Listed By
Daniel Gale Sothebys Intl Rlty Brokerage Phone: 516-248-6655 License #30CO0783893
We collect this data history from publicly available records. To have your information removed, we recommend requesting removal directly through your county’s website.
Anthony Parascandolo
RE/MAX Elite
(347) 952-7649
51 Total Sales
1 in Malverne
$1,190,000 Price
Ryan Rhodes
Keller Williams Realty Elite
(631) 305-4113
50 Total Sales
1 in Malverne
$615,000 Price
Maria Lindh
Next Level Real Estate NY
(516) 518-6605
55 Total Sales
1 in Malverne
$850,000 Price
Jessica Alejo
Cosmo Group Realty
(888) 364-6508
49 Total Sales
1 in Malverne
$820,000 Price
Julie Calabrese
HomeSmart Premier Living Rlty
(631) 201-5273
91 Total Sales
1 in Malverne
$650,000 Price
Lisa Albinowski
Signature Premier Properties
(631) 250-3898
72 Total Sales
1 in Malverne
$450,000 Price
We collect this data history from publicly available records. To have your information removed, we recommend requesting removal directly through your county’s website.
| Date | Buyer | Sale Price | Title Company |
|---|---|---|---|
| $800,000 | New Way Abstract Corp | ||
| Eilbeck Scott Wilson | $640,704 | None Available | |
| Santos Hernandez Rafael A | $420,000 | Eca East Coast Abstract Inc |
We collect this data history from publicly available records. To have your information removed, we recommend requesting removal directly through your county’s website.
| Date | Status | Borrower | Loan Amount |
|---|---|---|---|
| Open | $450,000 |
We collect this data history from publicly available records. To have your information removed, we recommend requesting removal directly through your county’s website.
| Date | Event | Price | List to Sale | Price per Sq Ft | Prior Sale |
|---|---|---|---|---|---|
| 12/19/2024 12/19/24 | Sold | $800,000 | +23.1% | $521 / Sq Ft | |
| 12/09/2024 12/09/24 | Off Market | $650,000 | -- | -- | |
| 09/07/2024 09/07/24 | For Sale | $795,000 | -0.6% | $518 / Sq Ft | |
| 09/05/2024 09/05/24 | Pending | -- | -- | -- | |
| 08/30/2024 08/30/24 | Off Market | $800,000 | -- | -- | |
| 08/07/2024 08/07/24 | For Sale | $795,000 | +22.3% | $518 / Sq Ft | |
| 09/14/2018 09/14/18 | Sold | $650,000 | +4.8% | $363 / Sq Ft | View Prior Sale |
| 08/08/2018 08/08/18 | Pending | -- | -- | -- | |
| 07/25/2018 07/25/18 | For Sale | $620,000 | -- | $346 / Sq Ft |
We collect this data history from publicly available records. To have your information removed, we recommend requesting removal directly through your county’s website.
| Year | Tax Paid | Tax Assessment Tax Assessment Total Assessment is a certain percentage of the fair market value that is determined by local assessors to be the total taxable value of land and additions on the property. | Land | Improvement |
|---|---|---|---|---|
| 2026 | $11,063 | $511 | $208 | $303 |
| 2025 | $11,063 | $511 | $208 | $303 |
| 2024 | $1,096 | $488 | $199 | $289 |
| 2023 | $10,579 | $486 | $198 | $288 |
| 2022 | $10,579 | $511 | $208 | $303 |
| 2021 | $17,016 | $502 | $190 | $312 |
| 2020 | $19,041 | $907 | $520 | $387 |
| 2019 | $1,422 | $907 | $520 | $387 |
| 2018 | $11,215 | $907 | $0 | $0 |
| 2017 | $10,272 | $907 | $520 | $387 |
| 2016 | $11,766 | $907 | $520 | $387 |
| 2015 | $992 | $907 | $520 | $387 |
| 2014 | $992 | $907 | $520 | $387 |
| 2013 | $1,079 | $907 | $520 | $387 |
Seller's Agent in 2024
Eileen O'Hara
Daniel Gale Sotheby's
(516) 512-4170
89 Total Sales
AC
Seller Co-Listing Agent in 2024
Ann Collins
Daniel Gale Sotheby's
(516) 384-1869
11 Total Sales
Buyer's Agent in 2024
Patricia Pascullo Salegna
Douglas Elliman Real Estate
(516) 921-2262
140 Total Sales
Seller's Agent in 2018
Joseph Devito
Douglas Elliman Real Estate
(516) 669-3700
53 Total Sales
DE
Buyer's Agent in 2018
Denise Eilbeck
Daniel Gale Sotheby's
Source: OneKey® MLS
MLS Number: L3571201
APN: 2027-38-023-00-0013-0
Disclaimer: Certain information contained herein is derived from information provided by parties other than Homes.com. All information provided is deemed reliable, but is not guaranteed to be accurate and should be independently verified.
The data relating to real estate for sale or lease on this web site comes in part from OneKey® MLS. Real estate listings held by brokerage firms other than Ten-X are marked with the OneKey® MLS logo or an abbreviated logo and detailed information about them includes the name of the listing broker.
Based on information submitted to the MLS GRID. All data is obtained from various sources and may not have been verified by broker or MLS GRID. Supplied Open House Information is subject to change without notice. All information should be independently reviewed and verified for accuracy. Properties may or may not be listed by the office/agent presenting the information. Some IDX listings have been excluded from this website. IDX information is provided exclusively for personal, non-commercial use, and may not be used for any purpose other than to identify prospective properties consumers may be interested in purchasing.
Information is deemed reliable but not guaranteed.
Copyright 2026 OneKey® MLS. All rights reserved.
Based on information submitted to the MLS GRID
Listings courtesy of OneKey® MLS as distributed by MLS GRID
Ask me questions while you tour the home.