
Christen Wallace-Bergen
Responds Quickly
Salt Marsh Realty LLC
(912) 600-8035
133 Total Sales
29 in Pooler
$278K - $499K Price Range

Estimated Value: $247,000 - $256,000
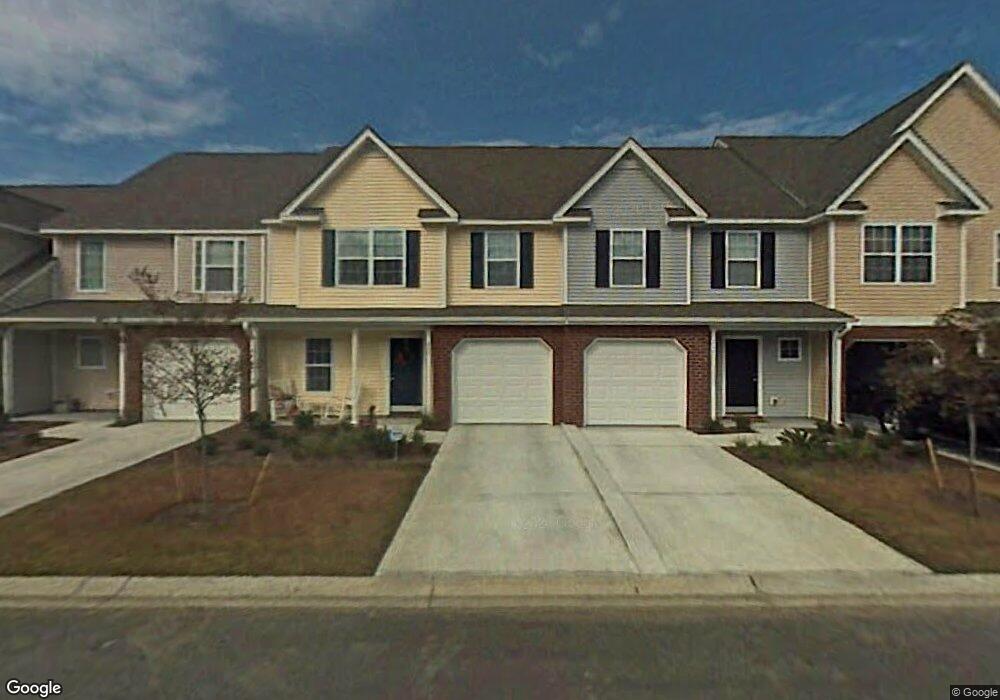
Welcome to this well appointed 3 bedroom 2.5 bath home located in Harmony Townes, with numerous upgrades throughout! Generous outdoor plantings and Jasmine covered arbor leads to an open floorplan inside! Kitchen with solid surface counterspace, 42” wood cabinets to the ceiling, and a like new stainless steel KitchenAid appliance package: range with double ovens and convection, dishwasher, and refrig with lots of storage and in door ice. Breakfast bar sits along dining area large enough for a nice sized table. Livingroom with vaulted ceiling opens to a tiled screen porch. Master suite with full bath, as well as a half bath, all on main level!
Upstairs features 2 vaulted ceiling BRs, NEW high density carpeting, loft area perfect for work at home AND full bathroom! Washer dryer and upgraded ceiling fans. 1 car garage and driveway. Enclosed backyard with privacy fencing, landscaped with orange tree and planting area, is your own retreat! Pool and dog park included as community amenities.
Last Agent to Sell the Property
Good Life Company LC License #339201 Listed on: 05/13/2021
Christen Wallace-Bergen
Salt Marsh Realty LLC
(912) 600-8035
133 Total Sales
29 in Pooler
$278K - $499K Price Range
Ashley Johnson
eXp Realty
(912) 572-0349
782 Total Sales
41 in Pooler
$210K - $879K Price Range
Celi Tambon
Realty One Group Inclusion
(912) 468-1269
52 Total Sales
3 in Pooler
$275K - $855K Price Range
Christina Webster
Coast & Country RE Experts
(912) 666-6139
77 Total Sales
6 in Pooler
$300K - $460K Price Range
Rosa Carpenter
Keller Williams Coastal Area P
(912) 391-2170
40 Total Sales
4 in Pooler
$250K - $335K Price Range
Brandon Fargo
Keller Williams Coastal Area P
(912) 226-7161
96 Total Sales
4 in Pooler
$205K - $350K Price Range
We collect this data history from publicly available records. To have your information removed, we recommend requesting removal directly through your county’s website.
| Date | Event | Price | List to Sale | Price per Sq Ft |
|---|---|---|---|---|
| 07/15/2021 07/15/21 | Sold | $204,000 | +4.6% | $127 / Sq Ft |
| 06/15/2021 06/15/21 | Pending | -- | -- | -- |
| 05/13/2021 05/13/21 | For Sale | $195,000 | -- | $122 / Sq Ft |
Seller's Agent in 2021
David Griggs
Good Life Company LC
(912) 401-4190
2 Total Sales
Buyer's Agent in 2021
David Saba
Keller Williams Coastal Area P
(912) 401-4312
71 Total Sales
Source: Hive MLS
MLS Number: SA248114
APN: 51010G01162
Disclaimer: Certain information contained herein is derived from information provided by parties other than Homes.com. All information provided is deemed reliable, but is not guaranteed to be accurate and should be independently verified.
IDX information is provided exclusively for personal, non-commercial use, and may not be used for any purpose other than to identify prospective properties consumers may be interested in purchasing.
Information is deemed reliable but not guaranteed.
Ask me questions while you tour the home.