
Seller's Agent in 2025
Angie Griffith
McColly Rosenboom - B
(219) 864-7200
136 Total Sales


Estimated Value: $137,000 - $231,000
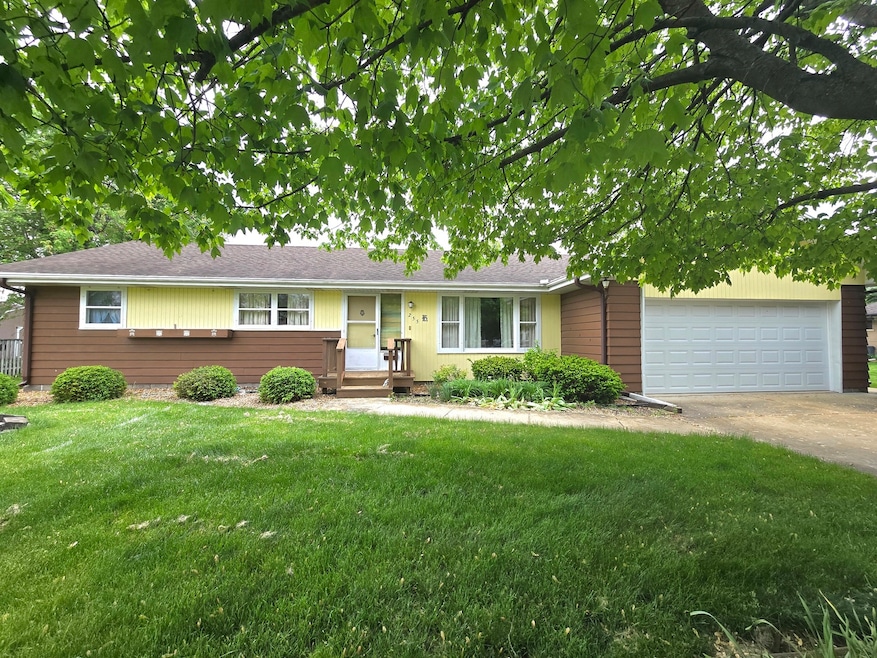
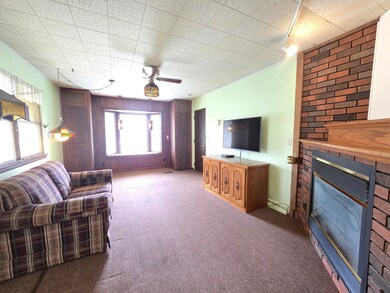
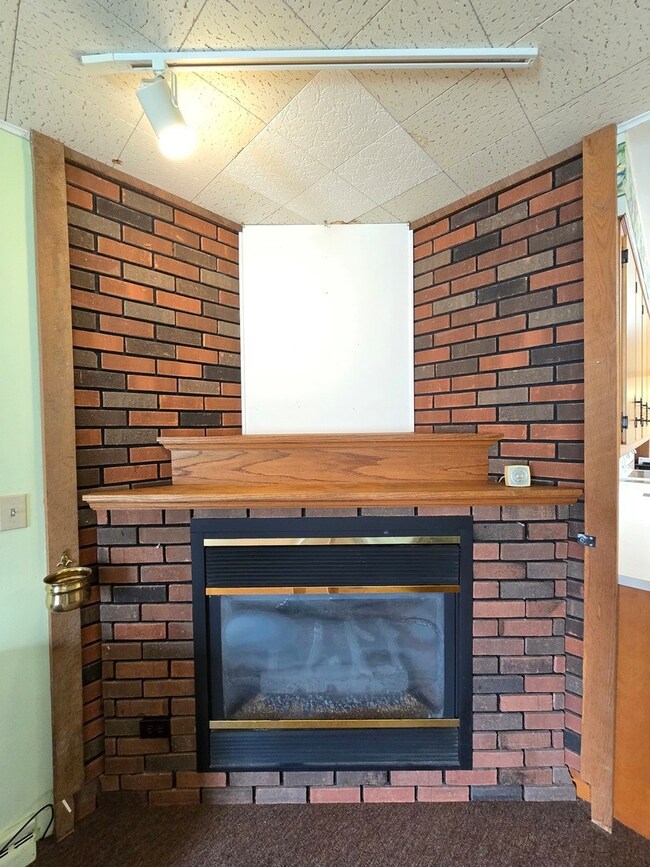
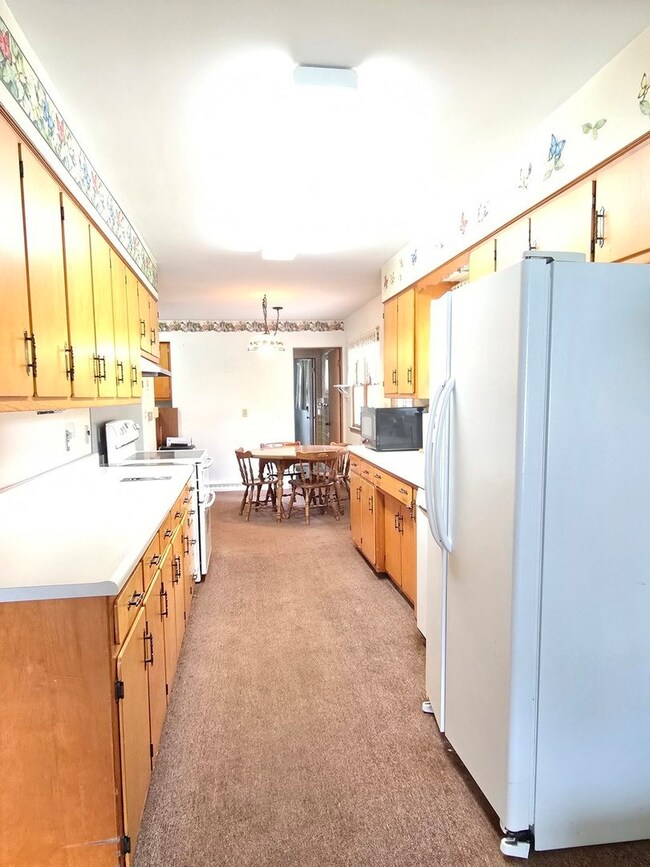
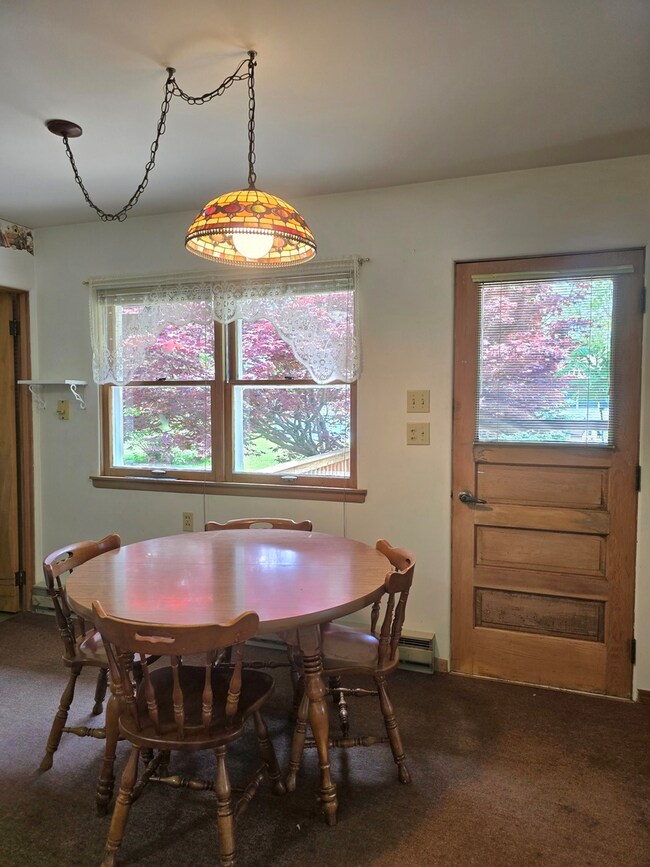
New listing in Central School District! 3 bedroom, 2 bathroom ranch in a lovely neighborhood! 2 car attached & heated garage with lots of cabinetry for storage. Large deck off back of house, garden shed & greenhouse for the flower enthusiast! Bring your ideas & make updates to your liking rather than paying for someone else's! Move in right in time for summer & enjoy all the amenities Clifton has to offer. Public swimming pool & park, fishing pond, shopping, bars and restaurants. We're a golf cart friendly town & have a beautiful greenway walking path that runs the length of the town along Main Street. Call me today to schedule a walkthrough. Pre-approved buyers please!
Last Agent to Sell the Property
McColly Rosenboom - B License #475123459 Listed on: 05/13/2025
We collect this data history from publicly available records. To have your information removed, we recommend requesting removal directly through your county’s website.
We collect this data history from publicly available records. To have your information removed, we recommend requesting removal directly through your county’s website.
| Date | Buyer | Sale Price | Title Company |
|---|---|---|---|
| $140,000 | Community Title Company |
We collect this data history from publicly available records. To have your information removed, we recommend requesting removal directly through your county’s website.
| Date | Event | Price | List to Sale | Price per Sq Ft |
|---|---|---|---|---|
| 06/03/2025 06/03/25 | Sold | $140,000 | -6.6% | $98 / Sq Ft |
| 05/16/2025 05/16/25 | Pending | -- | -- | -- |
| 05/13/2025 05/13/25 | For Sale | $149,900 | -- | $105 / Sq Ft |
We collect this data history from publicly available records. To have your information removed, we recommend requesting removal directly through your county’s website.
| Year | Tax Paid | Tax Assessment Tax Assessment Total Assessment is a certain percentage of the fair market value that is determined by local assessors to be the total taxable value of land and additions on the property. | Land | Improvement |
|---|---|---|---|---|
| 2025 | $5,710 | $85,460 | $10,570 | $74,890 |
| 2024 | $5,710 | $75,130 | $9,290 | $65,840 |
| 2023 | $2,695 | $66,780 | $8,260 | $58,520 |
| 2022 | $2,871 | $65,470 | $8,100 | $57,370 |
| 2021 | $4,154 | $60,550 | $7,490 | $53,060 |
| 2020 | $3,610 | $51,930 | $6,420 | $45,510 |
| 2019 | $3,066 | $50,220 | $6,210 | $44,010 |
| 2018 | $3,060 | $48,910 | $6,050 | $42,860 |
| 2017 | $3,240 | $46,790 | $5,940 | $40,850 |
| 2016 | $3,254 | $46,790 | $5,940 | $40,850 |
| 2015 | $3,181 | $46,210 | $5,870 | $40,340 |
| 2014 | $3,181 | $45,370 | $5,760 | $39,610 |
| 2013 | $3,524 | $47,370 | $6,010 | $41,360 |
Seller's Agent in 2025
Angie Griffith
McColly Rosenboom - B
(219) 864-7200
136 Total Sales
Buyer's Agent in 2025
Susan Fisher
Coldwell Banker Realty
(815) 263-2276
344 Total Sales
Source: Midwest Real Estate Data (MRED)
MLS Number: 12364441
APN: 10-03-256-002
Disclaimer: Certain information contained herein is derived from information provided by parties other than Homes.com. All information provided is deemed reliable, but is not guaranteed to be accurate and should be independently verified.
All data is obtained from various sources and may not have been verified by broker or MLS GRID. Supplied Open House Information is subject to change without notice. All information should be independently reviewed and verified for accuracy. Properties may or may not be listed by the office/agent presenting the information. Some IDX listings have been excluded from this website.
Listings courtesy of Midwest Real Estate Data (MRED) as distributed by MLS GRID.
Based on information submitted to the MLS GRID
Ask me questions while you tour the home.