
Vivian Arias
Brubaker Culton R.E. & Dev.
(951) 289-3097
54 Total Sales
3 in Seven Hills
$230K - $350K Price Range
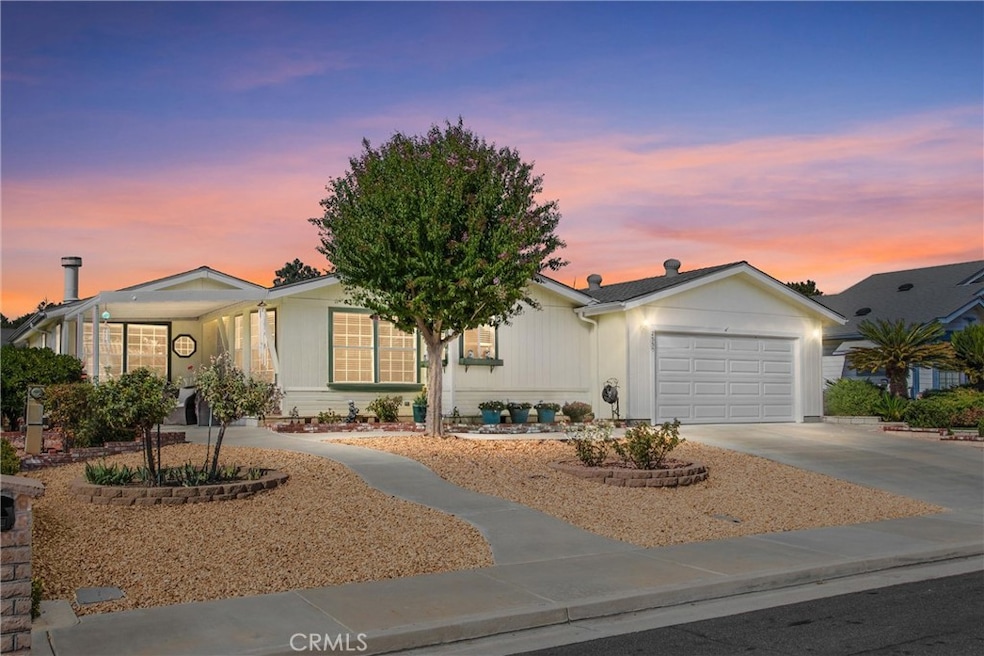
Welcome Home to Seven Hills 55+ Community, This is truley a Turnkey home ready to move in, The home is open and airy and also features a beautiful spacious rear yard. The interior features Cathedral ceilings, vinyl/flooring, open floor plan with a spacious kitchen and a separate laundry room and pantry. The primary bedroom has a walk-in closet , the primary ensuite features separate soaking tub and walk-in shower, The 2nd guest bath offers a tub/shower combo. In addition there is a 3rd guest bathroom which is currently used as an office. The low HOA is $43 per/yr, yes that is correct not monthly it s per year. There are additional fees to join the Clubhouse (Pool, Spa, Men/Women’s Clubs, Shuffleboard, Billiards, Table Tennis and more if yu so wish. You also have access to the open to the Public, Regulation Seven Hills Golf Course. From the rear yard you have beautiful San Jacinto Mountains view. Bring your fussiest buyers, you will not disappoint
Last Agent to Sell the Property
KELLER WILLIAMS REALTY Brokerage Phone: 909-578-8162 License #01474125 Listed on: 09/28/2024
We collect this data history from publicly available records. To have your information removed, we recommend requesting removal directly through your county’s website.
Vivian Arias
Brubaker Culton R.E. & Dev.
(951) 289-3097
54 Total Sales
3 in Seven Hills
$230K - $350K Price Range
Sherie Howard
Sherie Howard & Associates, Inc
(424) 300-3941
16 Total Sales
1 in Seven Hills
$439,000 Price
Susanne Hove
Keller Williams Realty Riv
(951) 470-2435
145 Total Sales
1 in Seven Hills
$370,000 Price
Lori Alvarez
REAL ESTATE RESOLVED
(909) 317-3786
189 Total Sales
2 in Seven Hills
$290,000 Price Range
Aaron Juarez
Coldwell Banker Icon
(855) 560-5718
91 Total Sales
1 in Seven Hills
$415,000 Price
Magdalena Aguilar
KELLER WILLIAMS PREMIER PROPER
(213) 296-1973
77 Total Sales
2 in Seven Hills
$265,000 Price Range
We collect this data history from publicly available records. To have your information removed, we recommend requesting removal directly through your county’s website.
| Date | Buyer | Sale Price | Title Company |
|---|---|---|---|
| $320,000 | Ticor Title | ||
| -- | None Available | ||
| $186,000 | Lawyers Title | ||
| $257,500 | Fidelity National Title | ||
| $100,000 | Orange Coast Title | ||
| -- | Chicago Title Co | ||
| $27,500 | Chicago Title Co | ||
| -- | Chicago Title Co | ||
| -- | Chicago Title Company |
We collect this data history from publicly available records. To have your information removed, we recommend requesting removal directly through your county’s website.
| Date | Status | Borrower | Loan Amount |
|---|---|---|---|
| Previous Owner | $25,000 | ||
| Previous Owner | $87,000 |
We collect this data history from publicly available records. To have your information removed, we recommend requesting removal directly through your county’s website.
| Date | Event | Price | List to Sale | Price per Sq Ft | Prior Sale |
|---|---|---|---|---|---|
| 12/17/2024 12/17/24 | Sold | $320,000 | -2.7% | $194 / Sq Ft | |
| 12/15/2024 12/15/24 | Pending | -- | -- | -- | |
| 12/10/2024 12/10/24 | For Sale | $329,000 | 0.0% | $200 / Sq Ft | |
| 10/04/2024 10/04/24 | Pending | -- | -- | -- | |
| 09/28/2024 09/28/24 | For Sale | $329,000 | +77.0% | $200 / Sq Ft | |
| 05/22/2015 05/22/15 | Sold | $185,900 | 0.0% | $113 / Sq Ft | View Prior Sale |
| 05/05/2015 05/05/15 | Pending | -- | -- | -- | |
| 05/01/2015 05/01/15 | For Sale | $185,900 | -- | $113 / Sq Ft |
We collect this data history from publicly available records. To have your information removed, we recommend requesting removal directly through your county’s website.
| Year | Tax Paid | Tax Assessment Tax Assessment Total Assessment is a certain percentage of the fair market value that is determined by local assessors to be the total taxable value of land and additions on the property. | Land | Improvement |
|---|---|---|---|---|
| 2026 | $3,729 | $326,400 | $163,200 | $163,200 |
| 2025 | $2,571 | $320,000 | $160,000 | $160,000 |
| 2023 | $2,571 | $214,740 | $51,979 | $162,761 |
| 2022 | $2,493 | $210,530 | $50,960 | $159,570 |
| 2021 | $2,452 | $206,403 | $49,961 | $156,442 |
| 2020 | $2,430 | $204,287 | $49,449 | $154,838 |
| 2019 | $2,379 | $200,282 | $48,480 | $151,802 |
| 2018 | $2,308 | $196,356 | $47,530 | $148,826 |
| 2017 | $2,281 | $192,507 | $46,599 | $145,908 |
| 2016 | $2,263 | $188,734 | $45,686 | $143,048 |
| 2015 | $1,969 | $154,000 | $37,000 | $117,000 |
| 2014 | -- | $133,000 | $32,000 | $101,000 |
Seller's Agent in 2024
Kathy Marcelino
KELLER WILLIAMS REALTY
(909) 864-2121
1 in this area
76 Total Sales
Buyer's Agent in 2024
Lauren Espey
Century 21 Masters
(951) 623-6955
25 in this area
139 Total Sales
C
Seller's Agent in 2015
Claudette Poole
Move Home Realty
C
Buyer's Agent in 2015
Cathy Bates
NON-MEMBER/NBA or BTERM OFFICE
Source: California Regional Multiple Listing Service (CRMLS)
MLS Number: IG24201620
Disclaimer: Certain information contained herein is derived from information provided by parties other than Homes.com. All information provided is deemed reliable, but is not guaranteed to be accurate and should be independently verified.
The multiple listing data appearing on this website, or contained in reports produced therefrom, is owned and copyrighted by California Regional Multiple Listing Service, Inc. ("CRMLS") and is protected by all applicable copyright laws. Information provided is for viewer's personal, non-commercial use and may not be used for any purpose other than to identify prospective properties the viewer may be interested in purchasing. All listing data, including but not limited to square footage and lot size is believed to be accurate, but the listing Agent, listing Broker and CRMLS and its affiliates do not warrant or guarantee such accuracy. The viewer should independently verify the listed data prior to making any decisions based on such information by personal inspection and/or contacting a real estate professional.
Based on information from California Regional Multiple Listing Service, Inc. and /or other sources. All data, including all measurements and calculations of area, is obtained from various sources and has not been, and will not be, verified by broker or MLS. All information should be independently reviewed and verified for accuracy. Properties may or may not be listed by the office/agent presenting the information
Ask me questions while you tour the home.